A Hilltop Home Shaped by Light, Landscape and Contemporary Architecture
56 Hillbrook Drive, Portola Valley
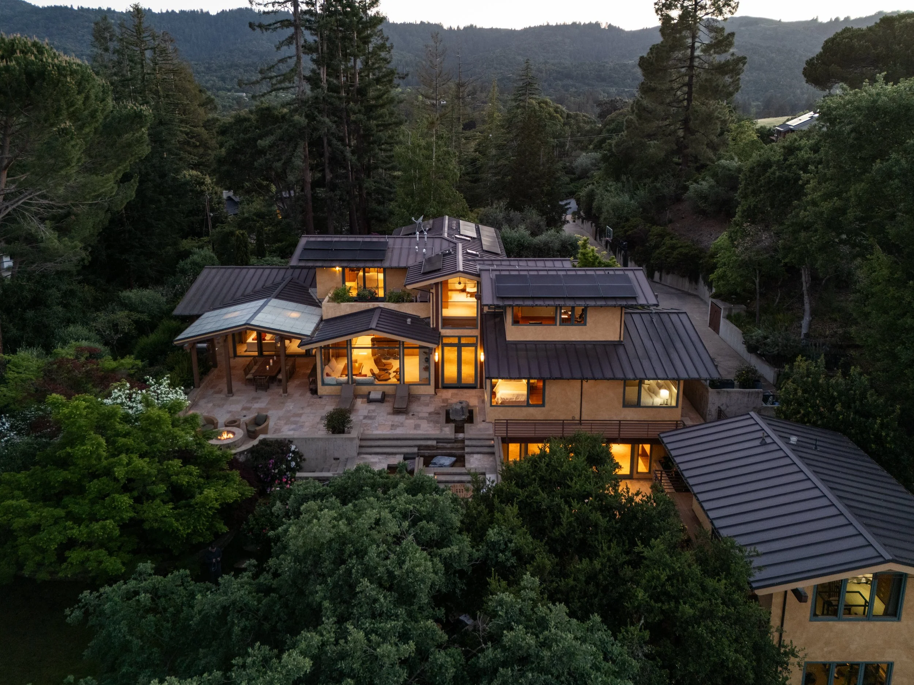
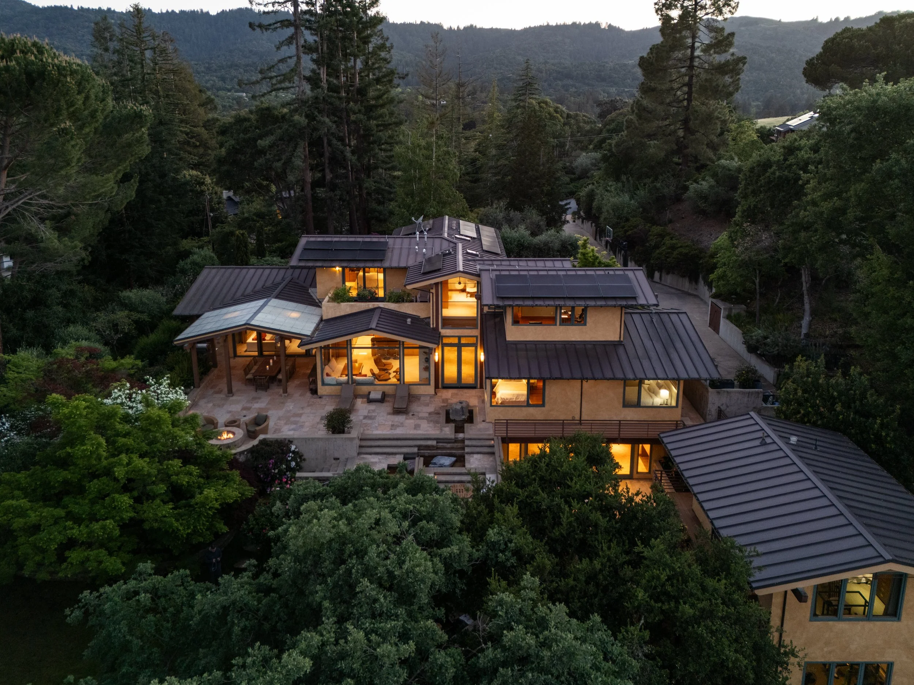
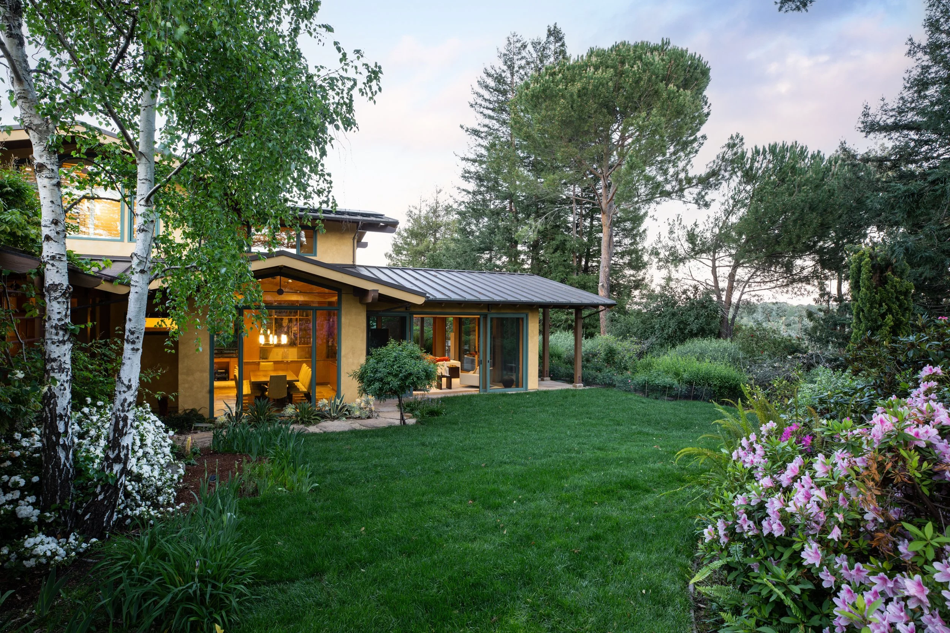
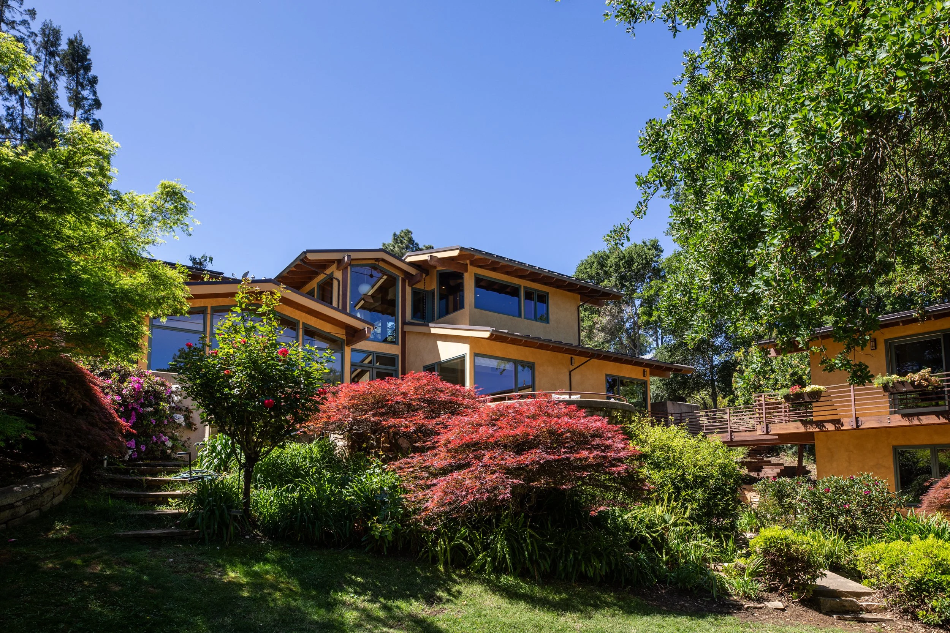
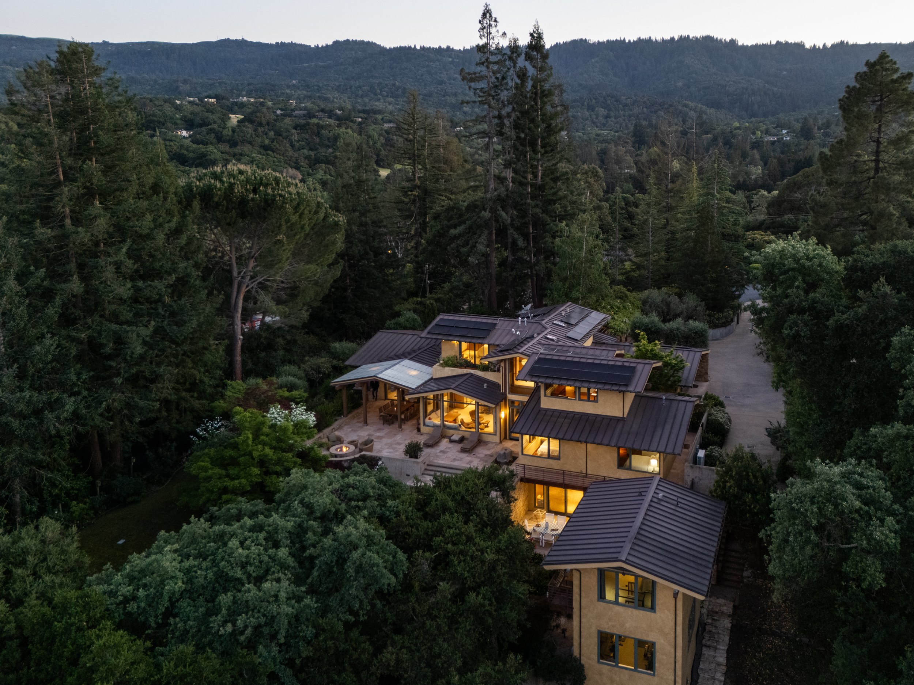
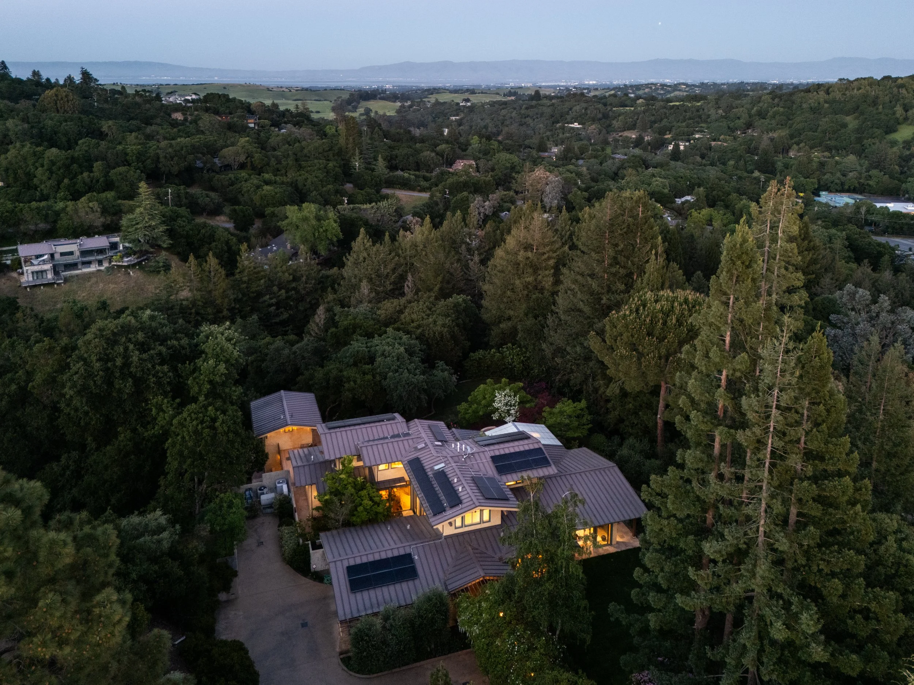
Designed as a sanctuary for the senses, this 2007 contemporary masterpiece rises from the crest of central Portola Valley. Every line of its custom architecture was crafted to invite tranquility, framing soft, filtered views of the surrounding landscape . Here, the rare luxury of expansive, level grounds meet a design that breathes in rhythm with its hilltop surroundings—a true haven of quiet elegance.
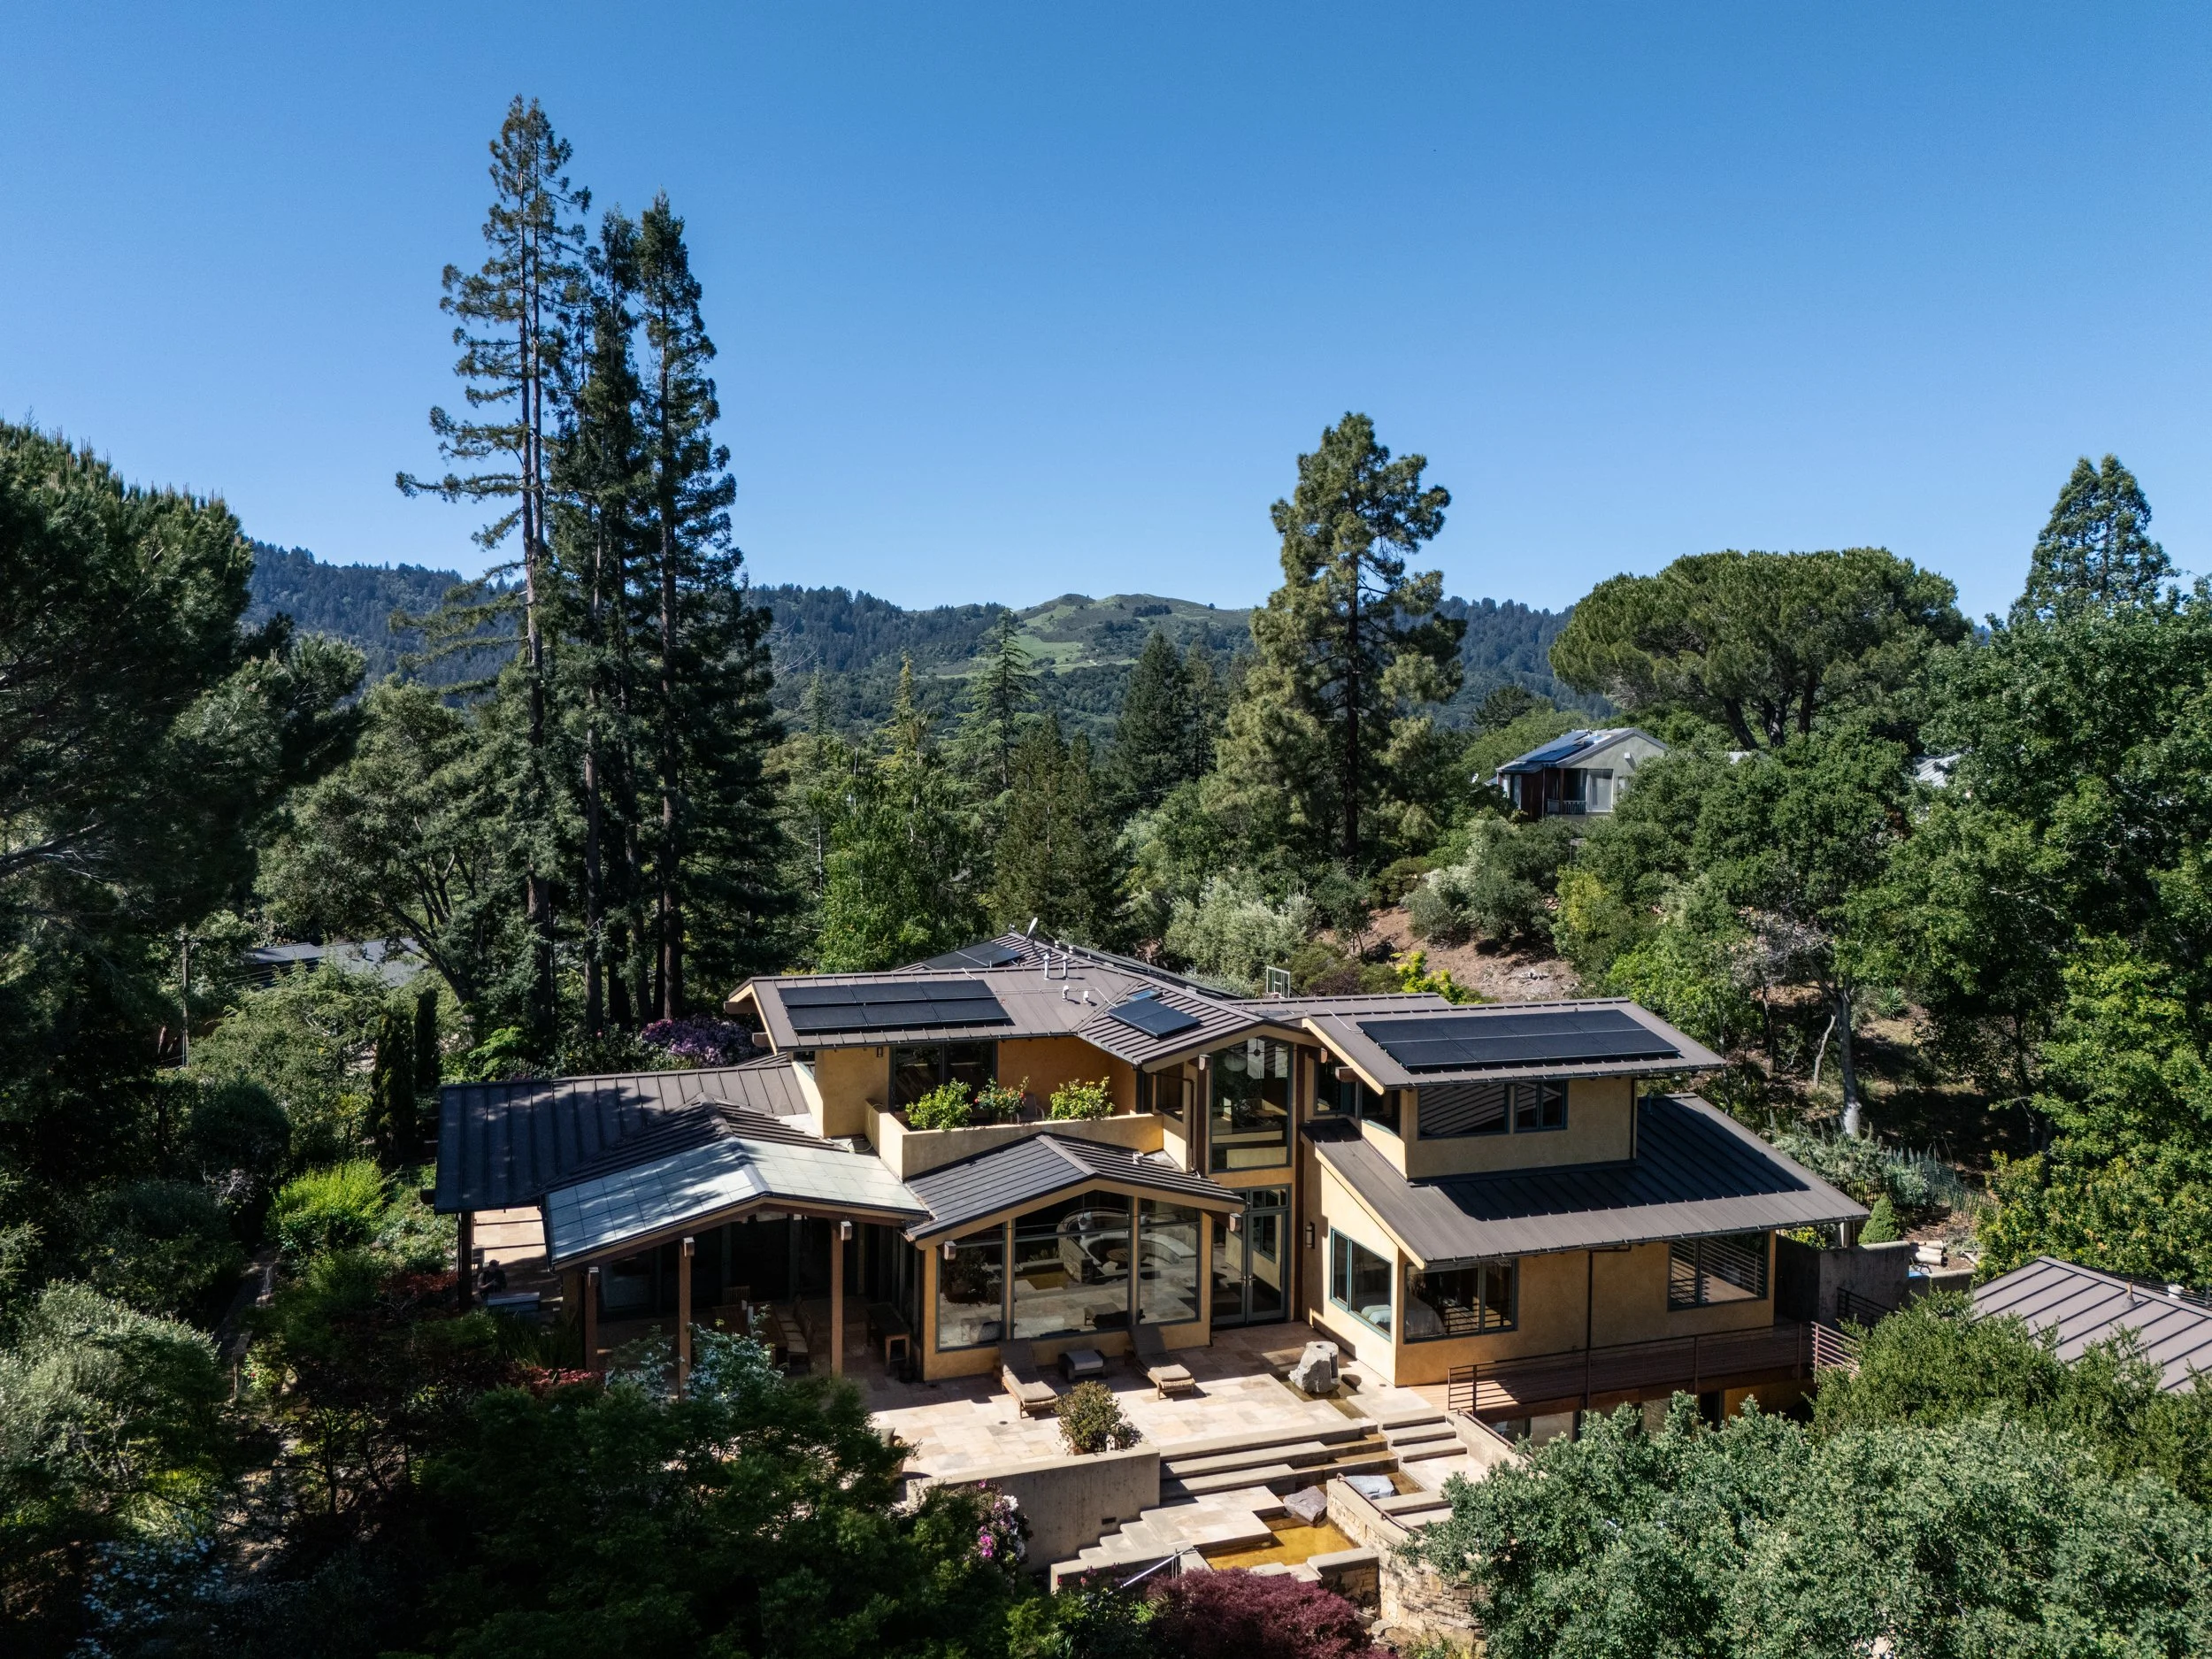
The house makes exquisite use of large expanses of glass showcasing the views in all directions, fine stone and marble, and local and exotic woods. It was carefully sited and designed for energy efficiency including double-glazed low-e glass, roof overhangs, radiant-heat flooring in key areas, rooftop solar, and wired for EV charging. Designed for today’s tech-centric world, the home includes structured wiring bringing RG6, phone, Cat 5e Ethernet and fiber to virtually every room in the house. Two of the bedrooms, the family room, and recreation room are wired for 5.1 surround sound, including high quality in-wall speakers. Expansive windows and oversized French and sliding glass doors seamlessly connect indoor and outdoor spaces. Inside the house, glass and pocket doors, glass-door cabinetry along with an amazing aquarium, allow the 270-degree sightlines to permeate to the center of the house.
The owners worked closely with Stoecker & Northway Architects to realize their vision for the house and with William Lang (the project architect for Lawrence Halprin on San Francisco’s Levi’s Plaza) to design the water features, koi pond, various stone-paved private gardens, and the overall landscape design and planting of the garden.
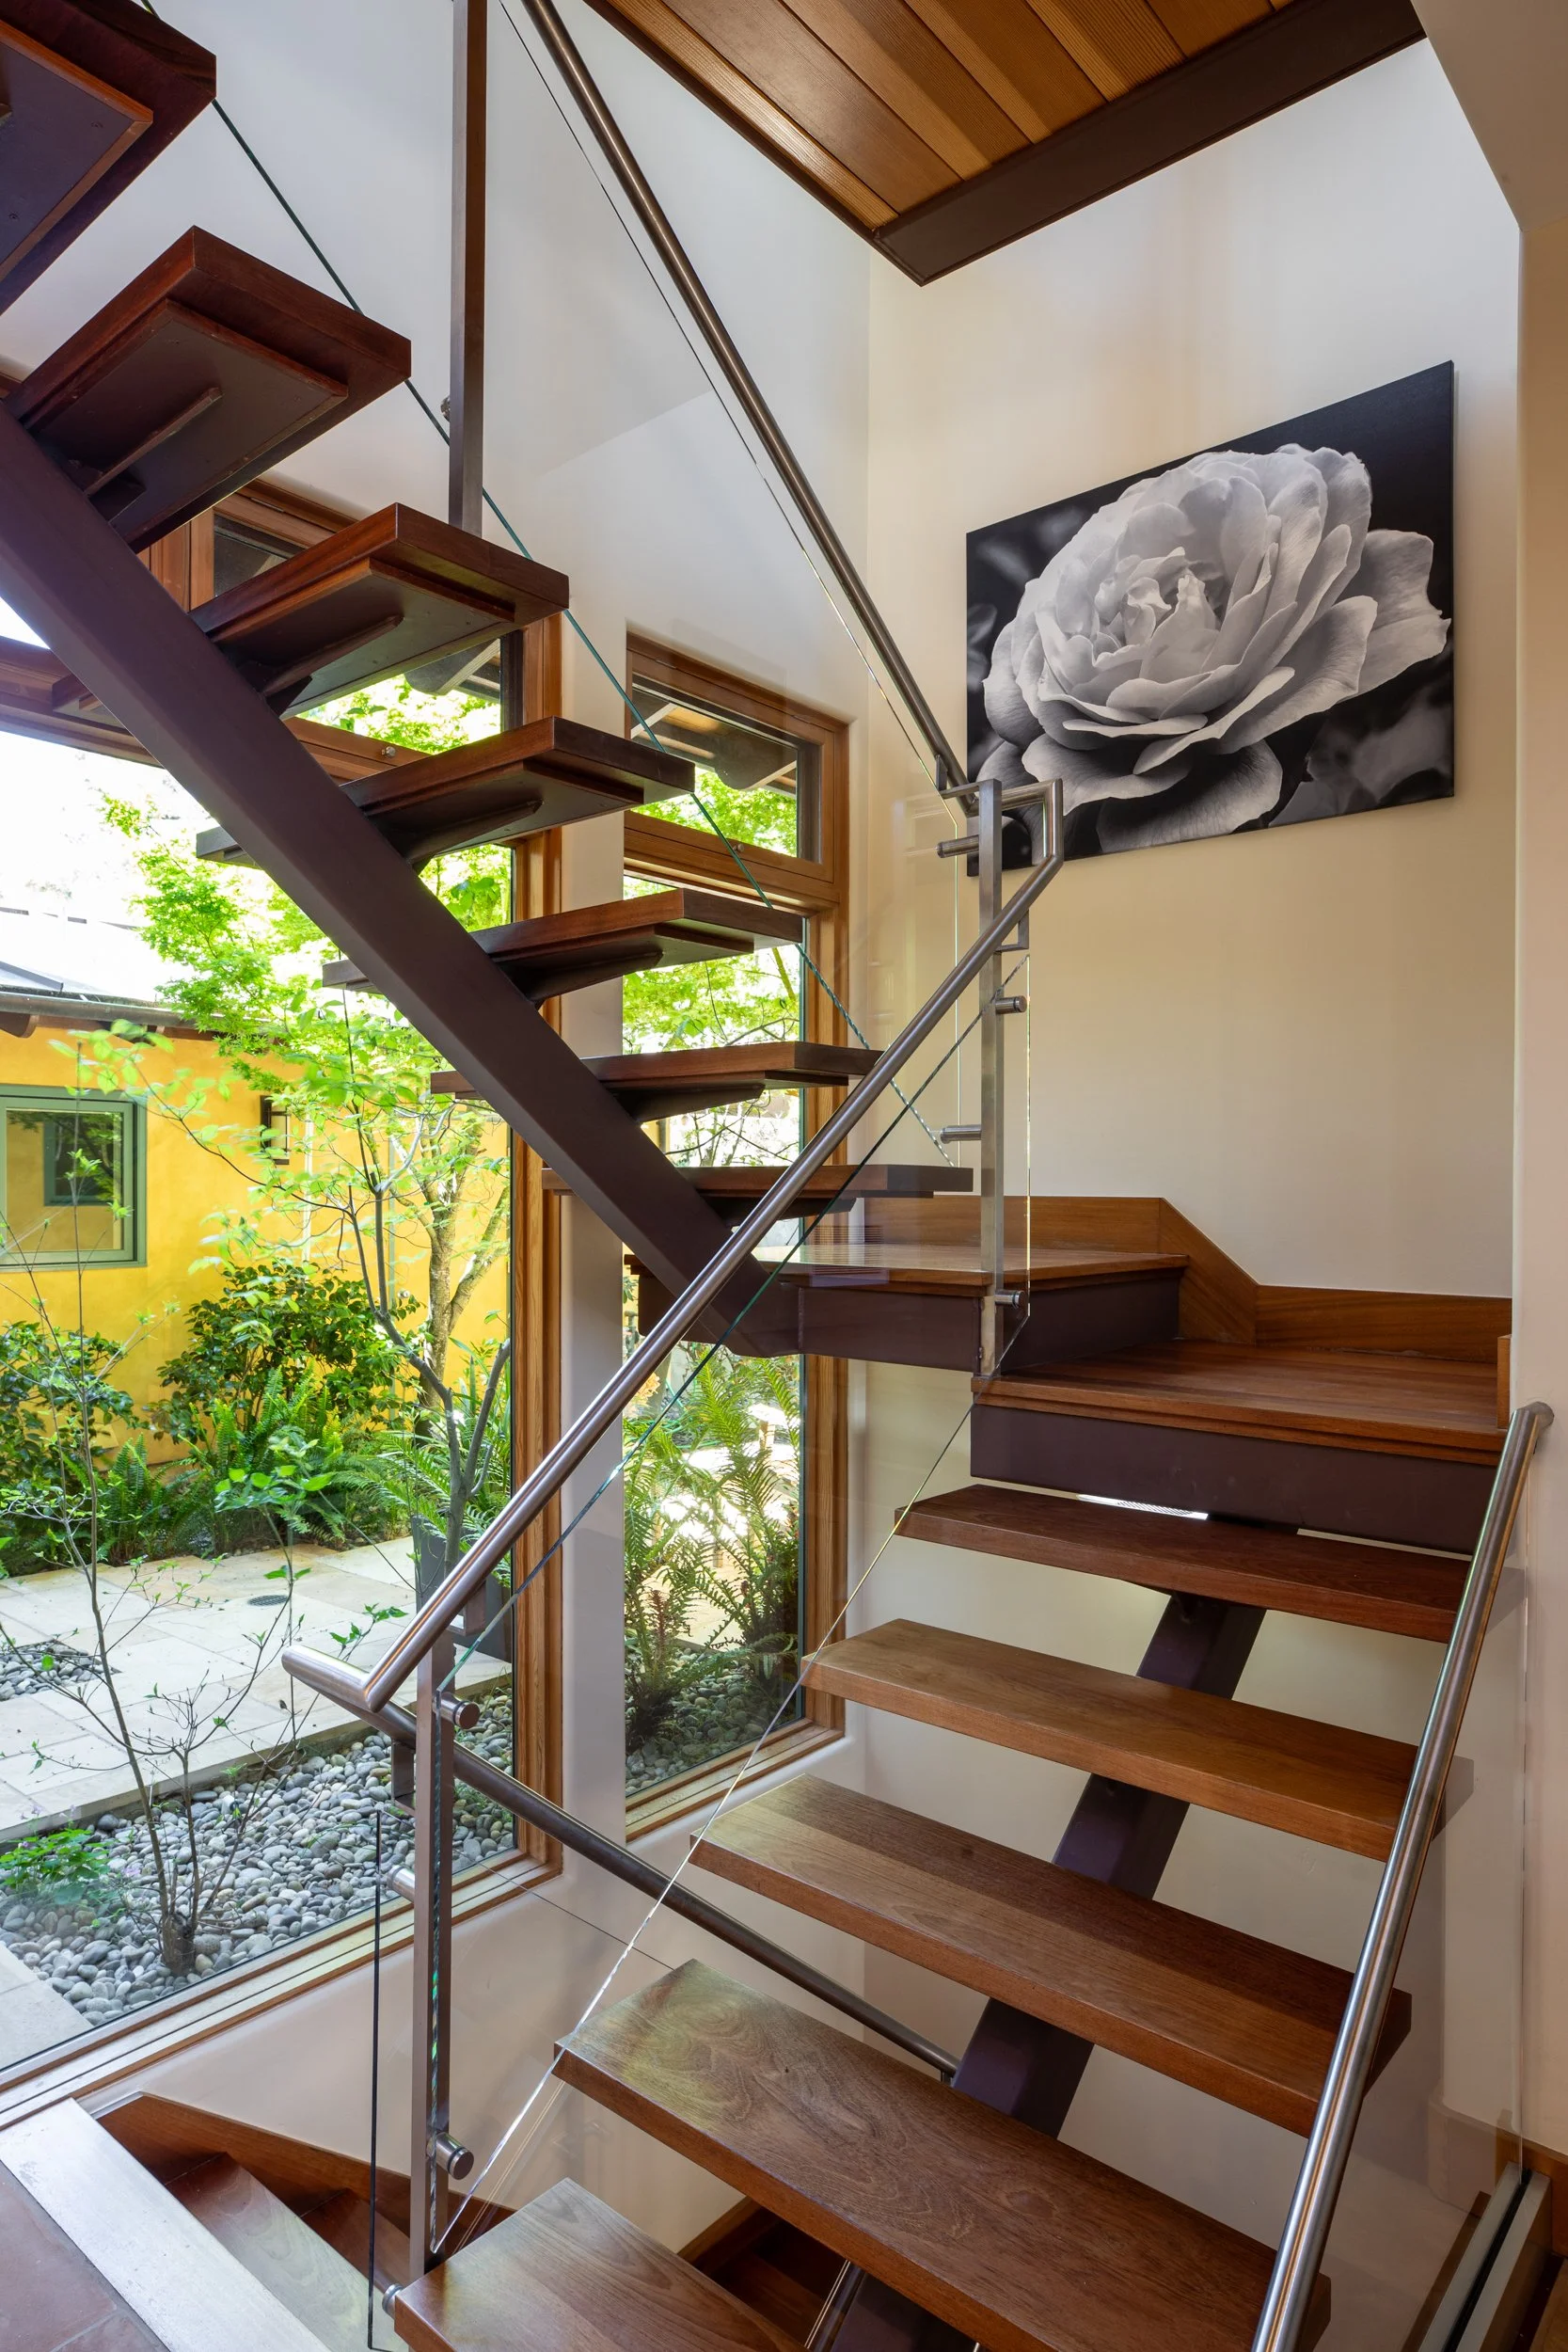

On the main level, the 11-foot-ceilinged public rooms include a formal entry, a large living room that doubles as a media room (fully wired for 7.1 surround sound), with three walls of glass sliding doors opening to the gardens, a formal dining room designed to seat 12, a chef’s kitchen that faces a secret garden, and a family room facing the rear gardens. An open-tread staircase lined with clear glass panels connects the upper, main, and lower levels of the home. On the lower level, there is a recreation room, a wine cellar, full bath and, across a stone patio, a fitness studio with walk-out access to the rear grounds. Personal accommodations include two bedrooms and 1.5 baths on the main level and an upper level devoted to the master suite with a large private balcony and a spacious office, perfect for today’s work-from-home needs. Adding to the accommodations is a detached studio guest house with full bath.
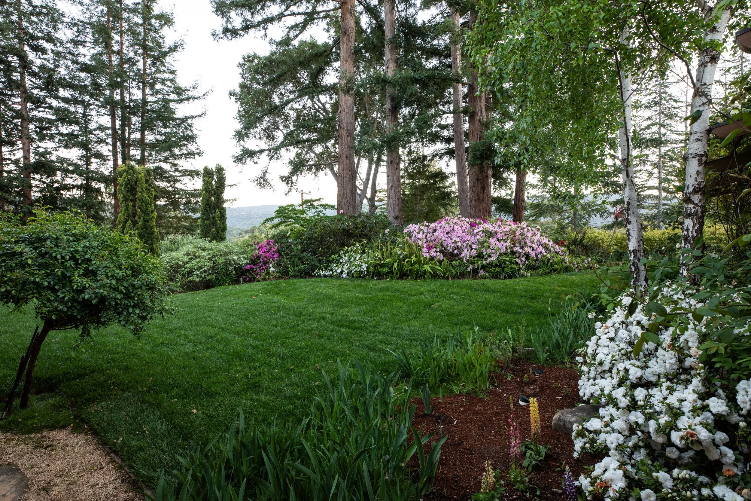
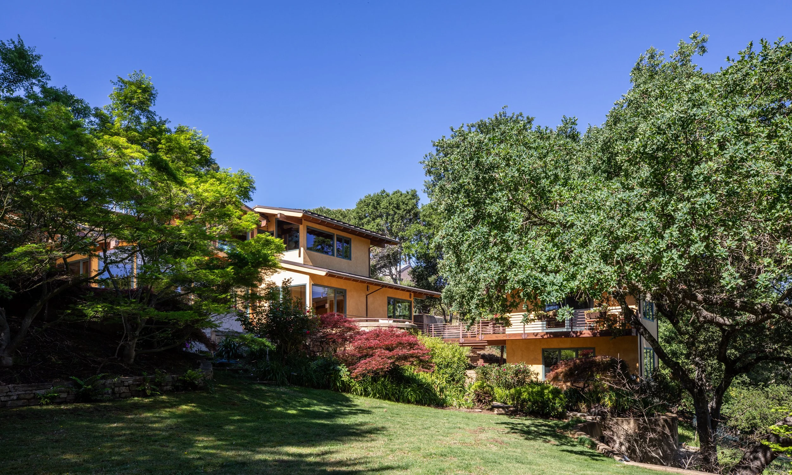
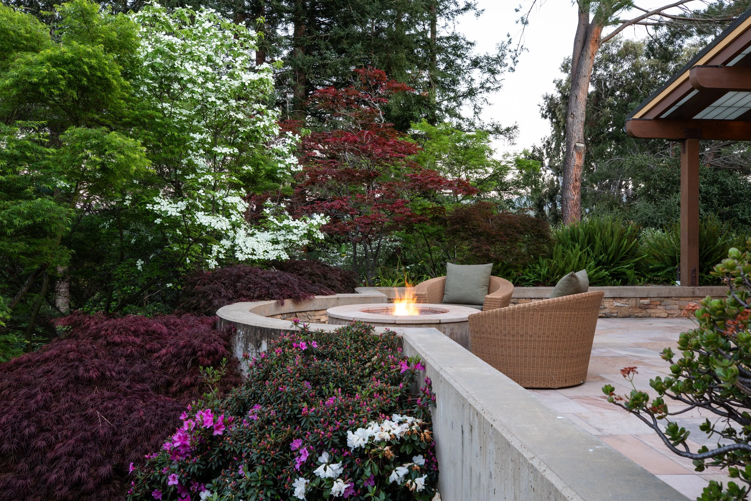
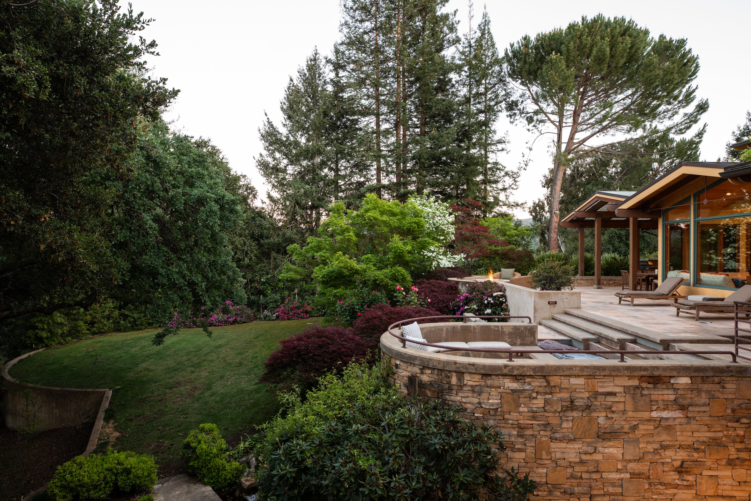
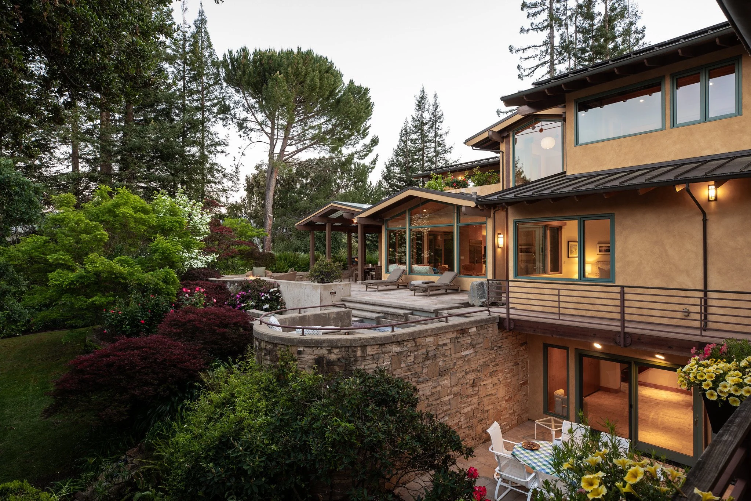
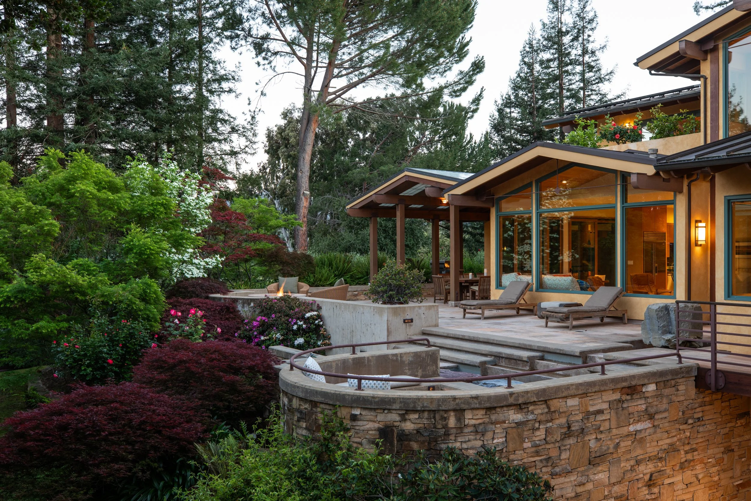
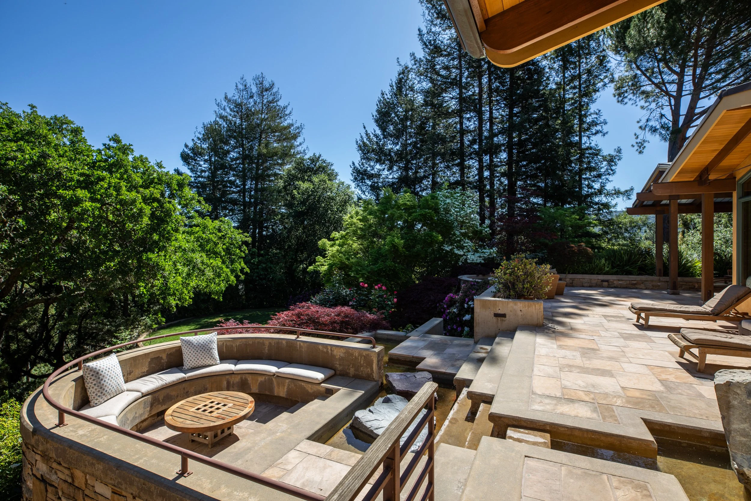
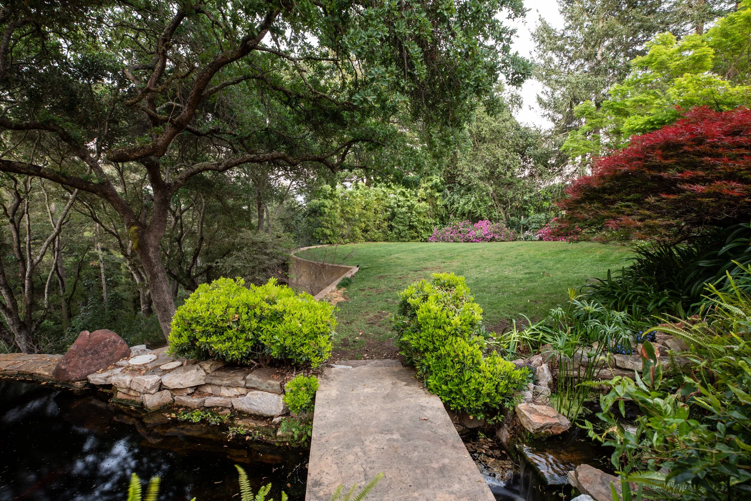
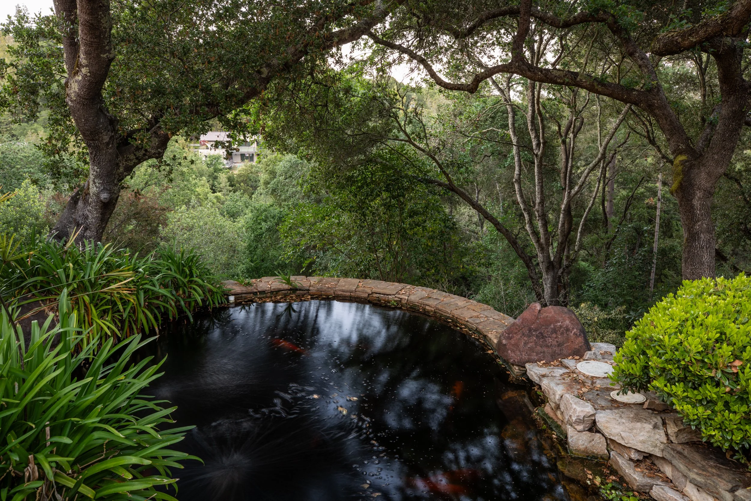
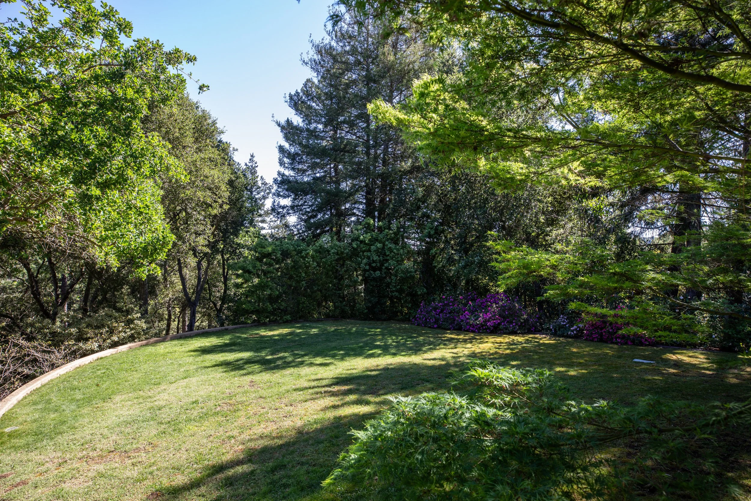
All around, the professionally landscaped grounds maintain a careful mix of tremendous privacy and views of the country, with expansive entertaining areas, a koi pond and reflecting pool, a private sanctuary with Windy Hill views, plus lots of level space for recreation and play. The plantings include extensive use of Japanese maples and cherries, dogwoods, azaleas, rhododendrons, roses, irises, and daylilies. And, with a close-in location just one-half mile to Roberts Market and walking access to excellent local schools, this is truly a wonderful place to call home!
-
Exceptional custom home built in 2007 designed to seamlessly blend four-season indoor/outdoor living combining useable flat space with surrounding views
Solar-powered electricity and back-up generator for core of the house
[4] bedrooms, office, and 4.5 baths, [including detached guest house]
Approximately 6,615 total square feet
Main home: 4,885 square feet
2-car garage: 545 square feet
Guest house: 315 square feet
Fitness studio; 315 square feet
Storage/mechanical: 555 square feet
Main level: foyer, aquarium, powder room, living/media room, formal dining room, kitchen and family room combination, two bedrooms, full bath
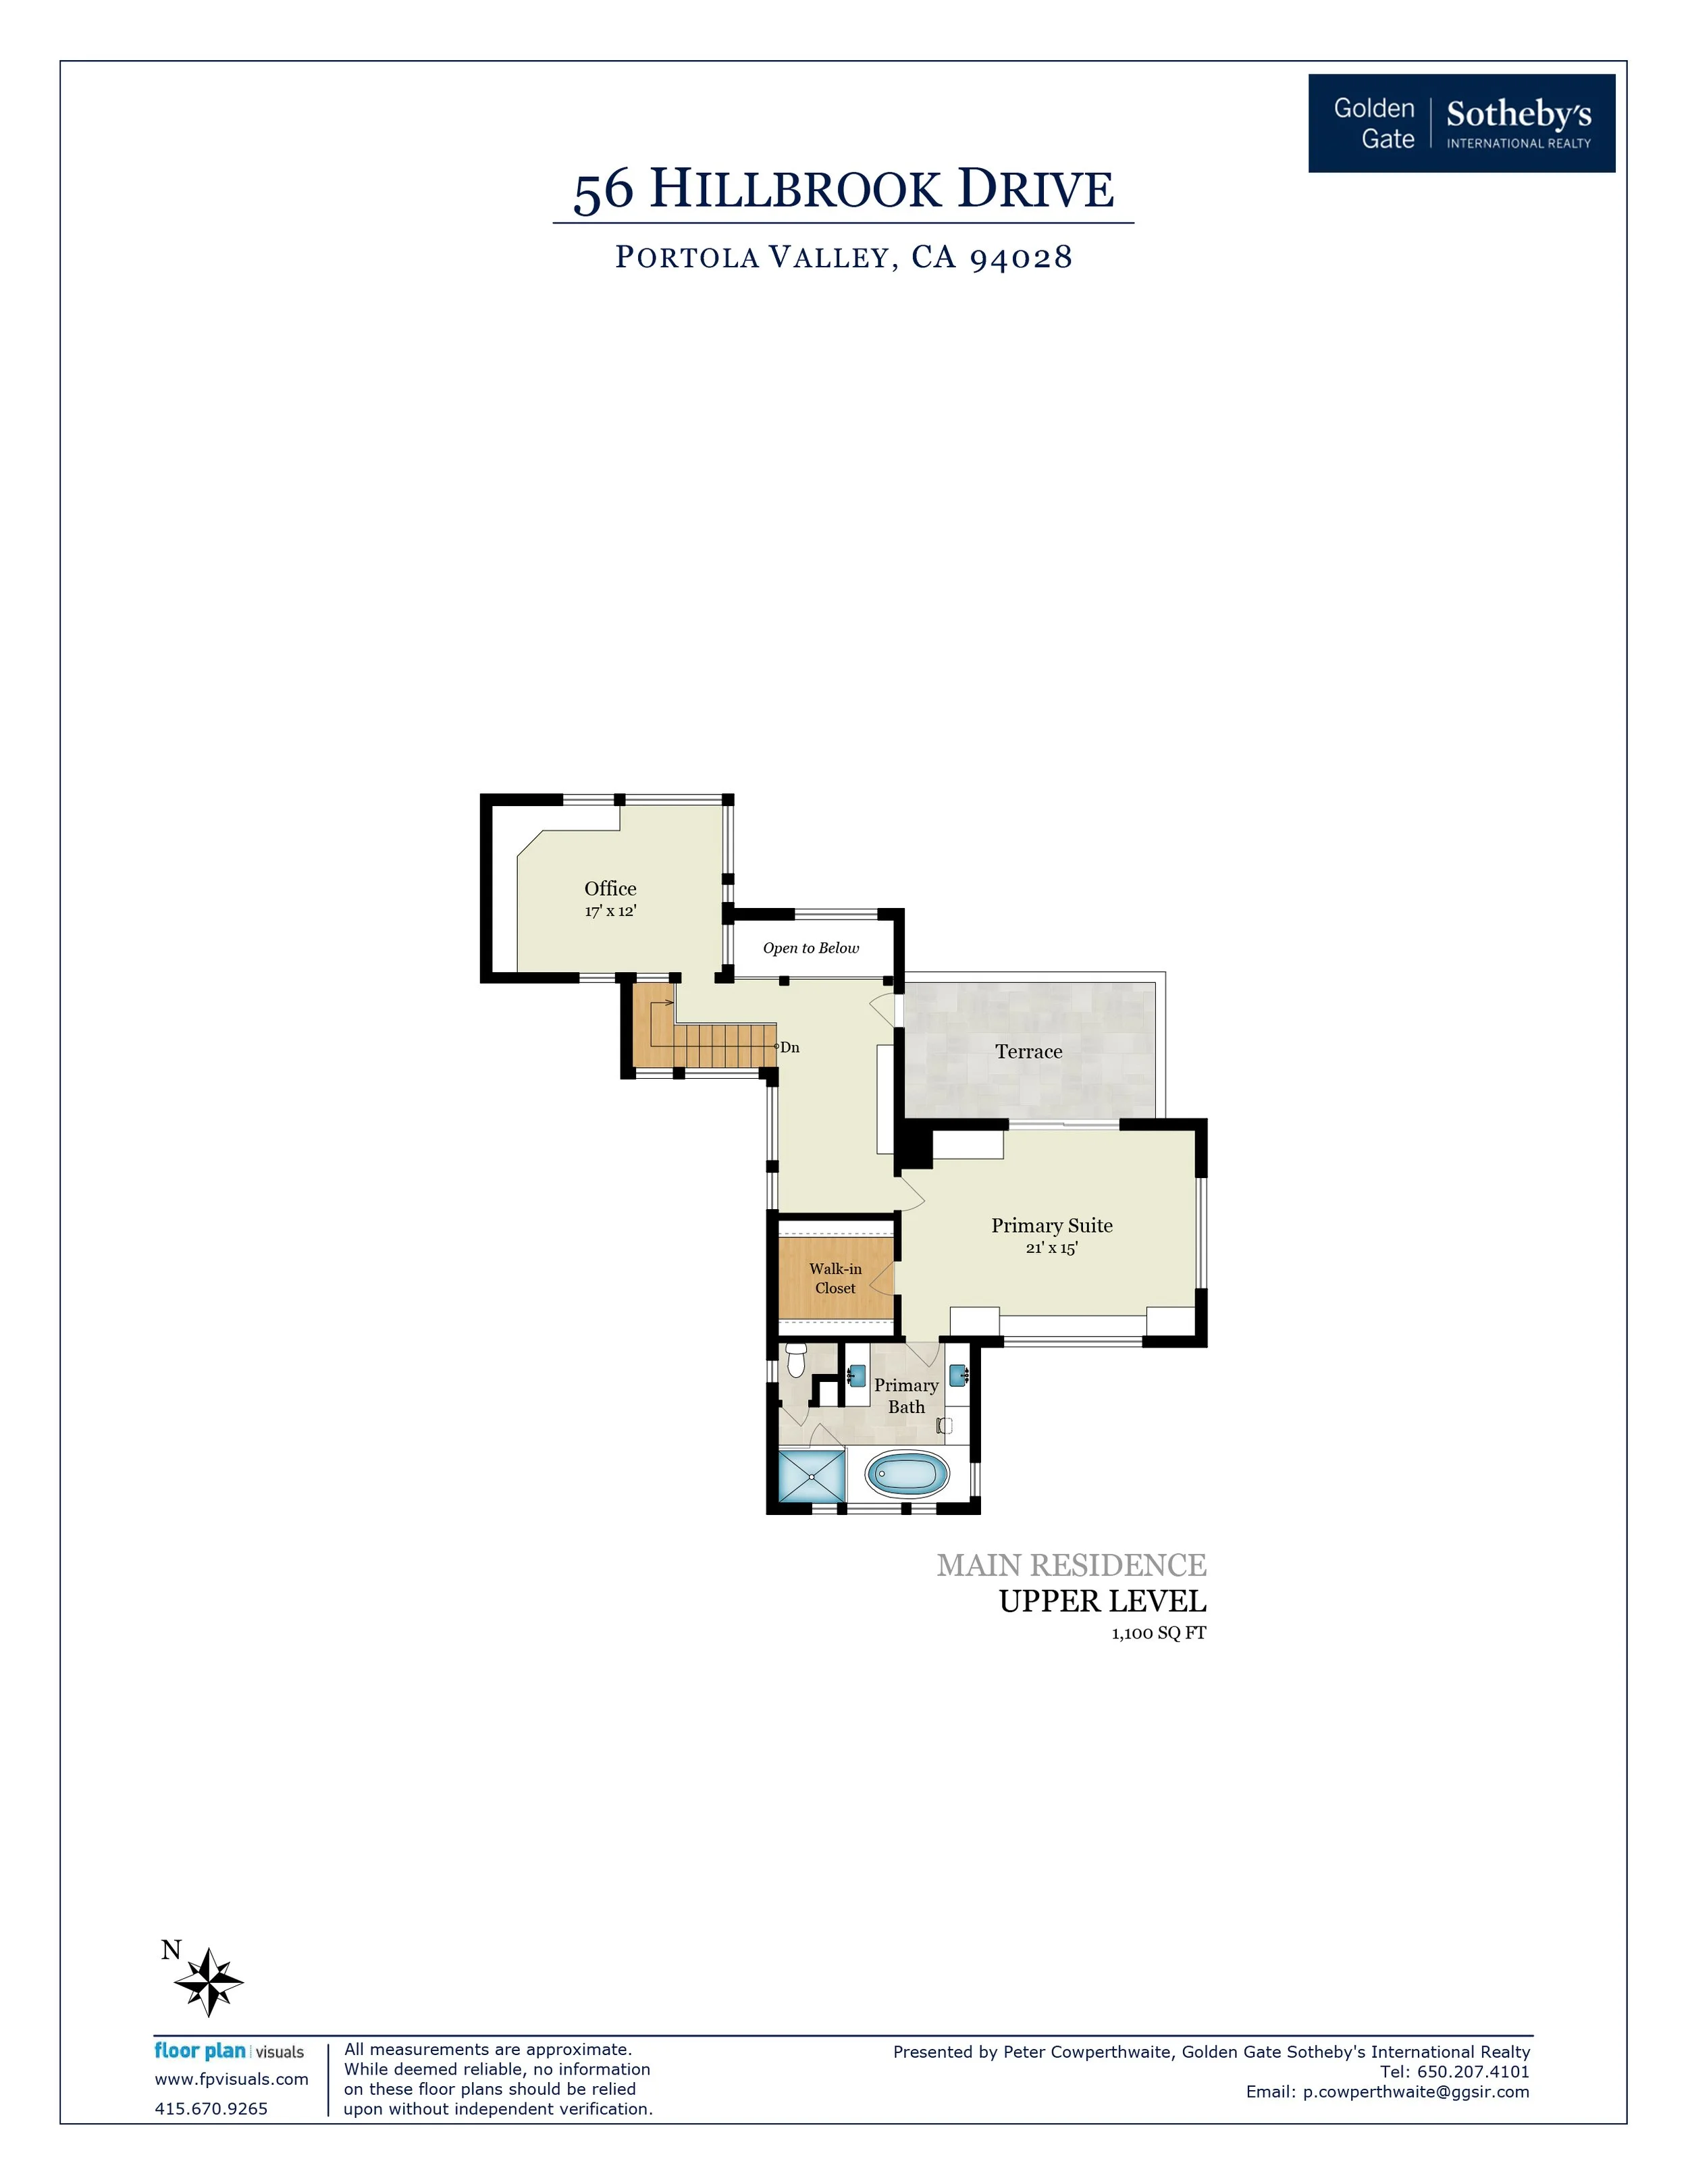
Upper level: landing area, office, primary bedroom suite, master bath
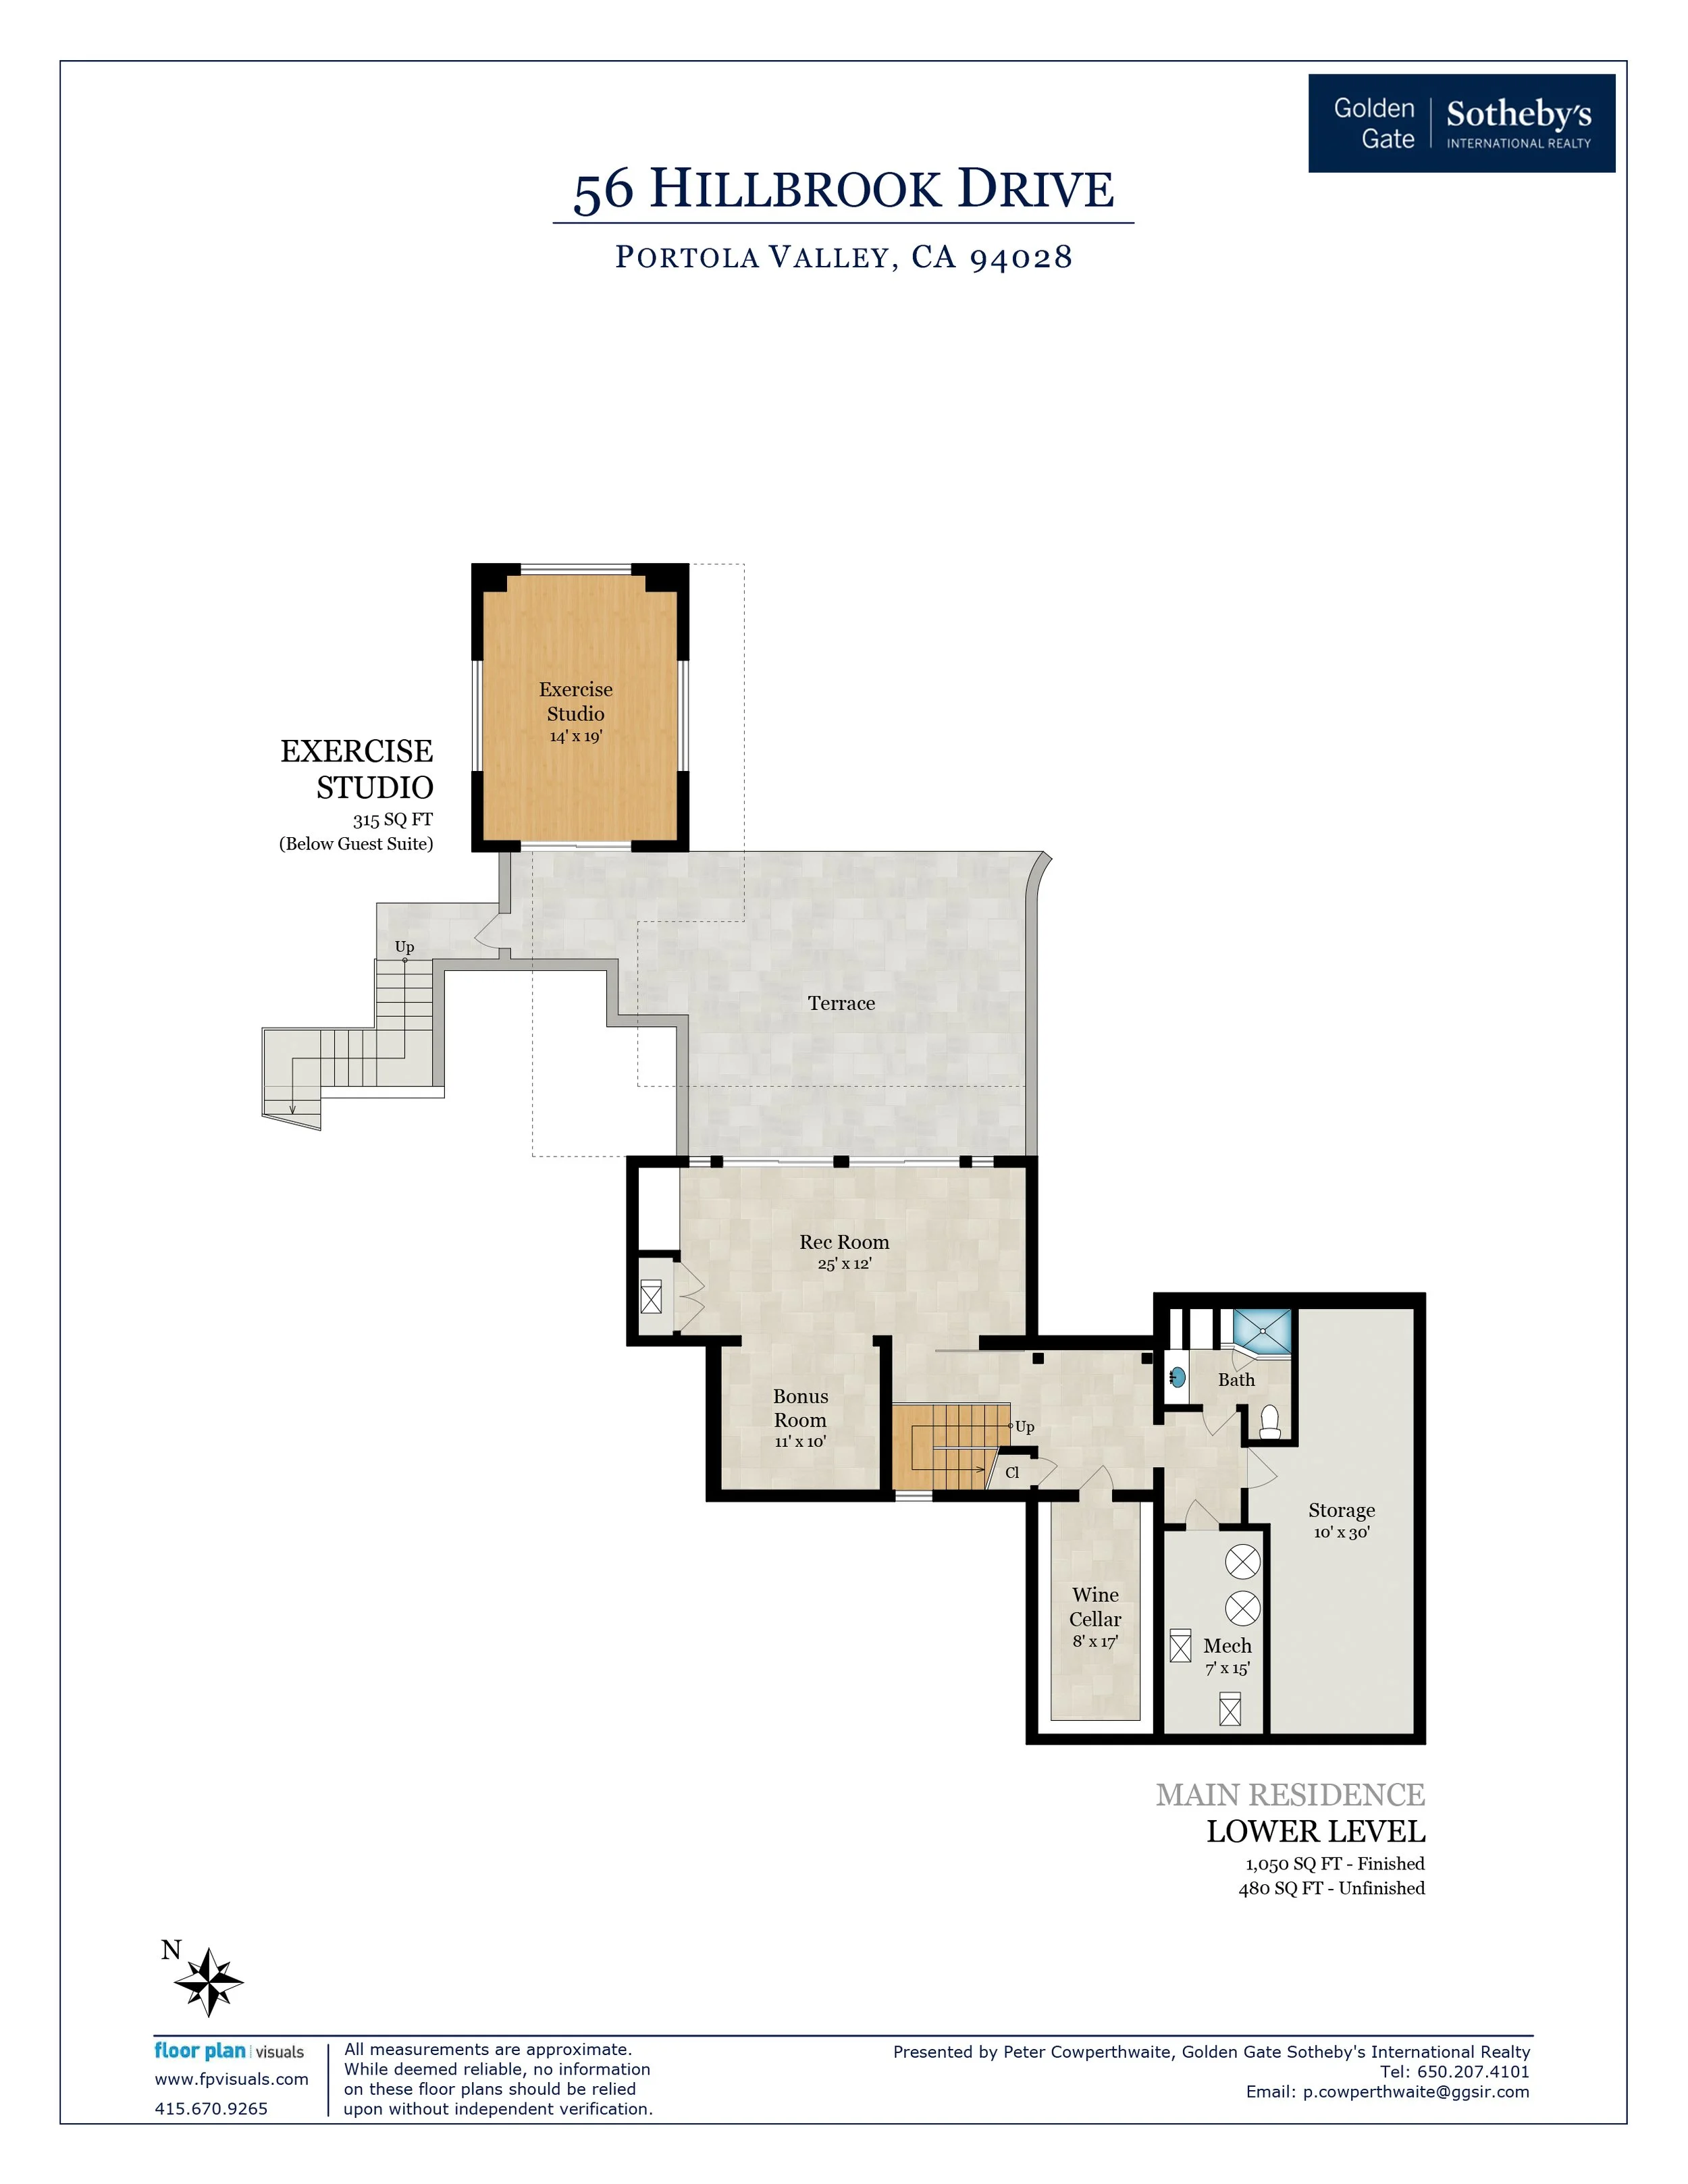
Lower level: wine cellar, recreation room, full bath, and large storage room
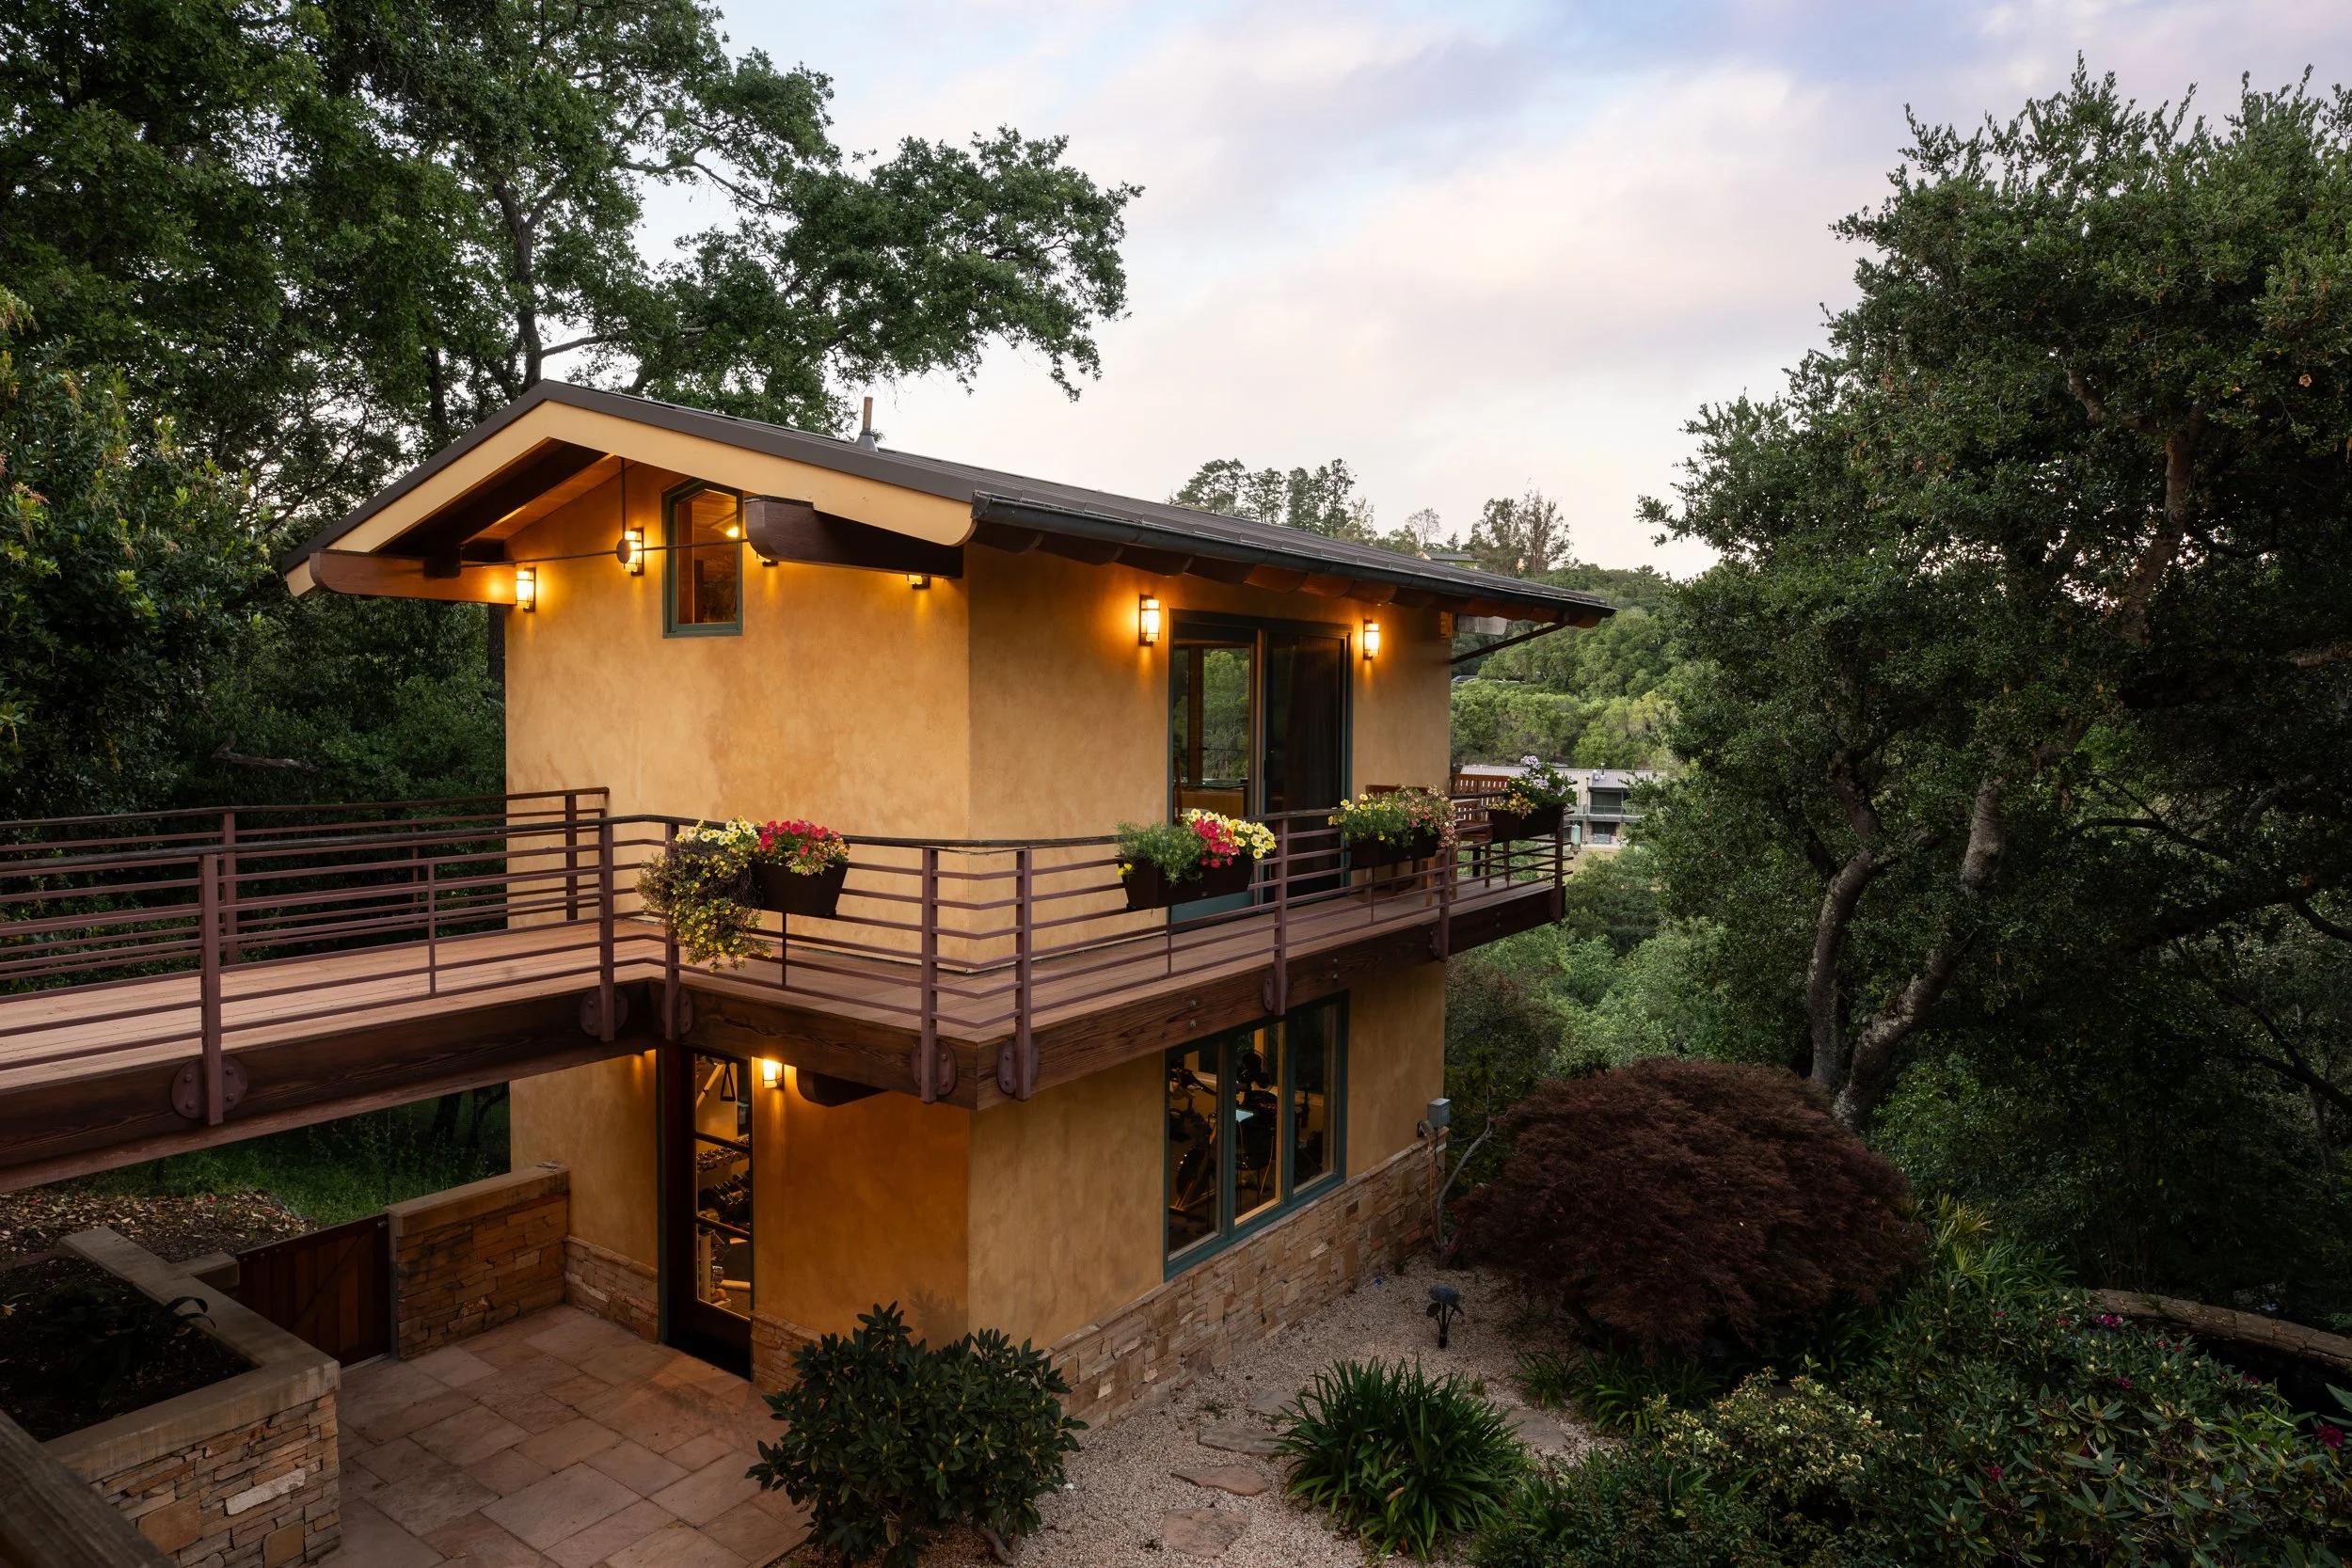
Studio: includes downstairs fitness room and upstairs guest suite with full bath
Beautiful wood finishes include Anigre, Monterey Cypress, Brazilian Cherry, and Douglas Fir
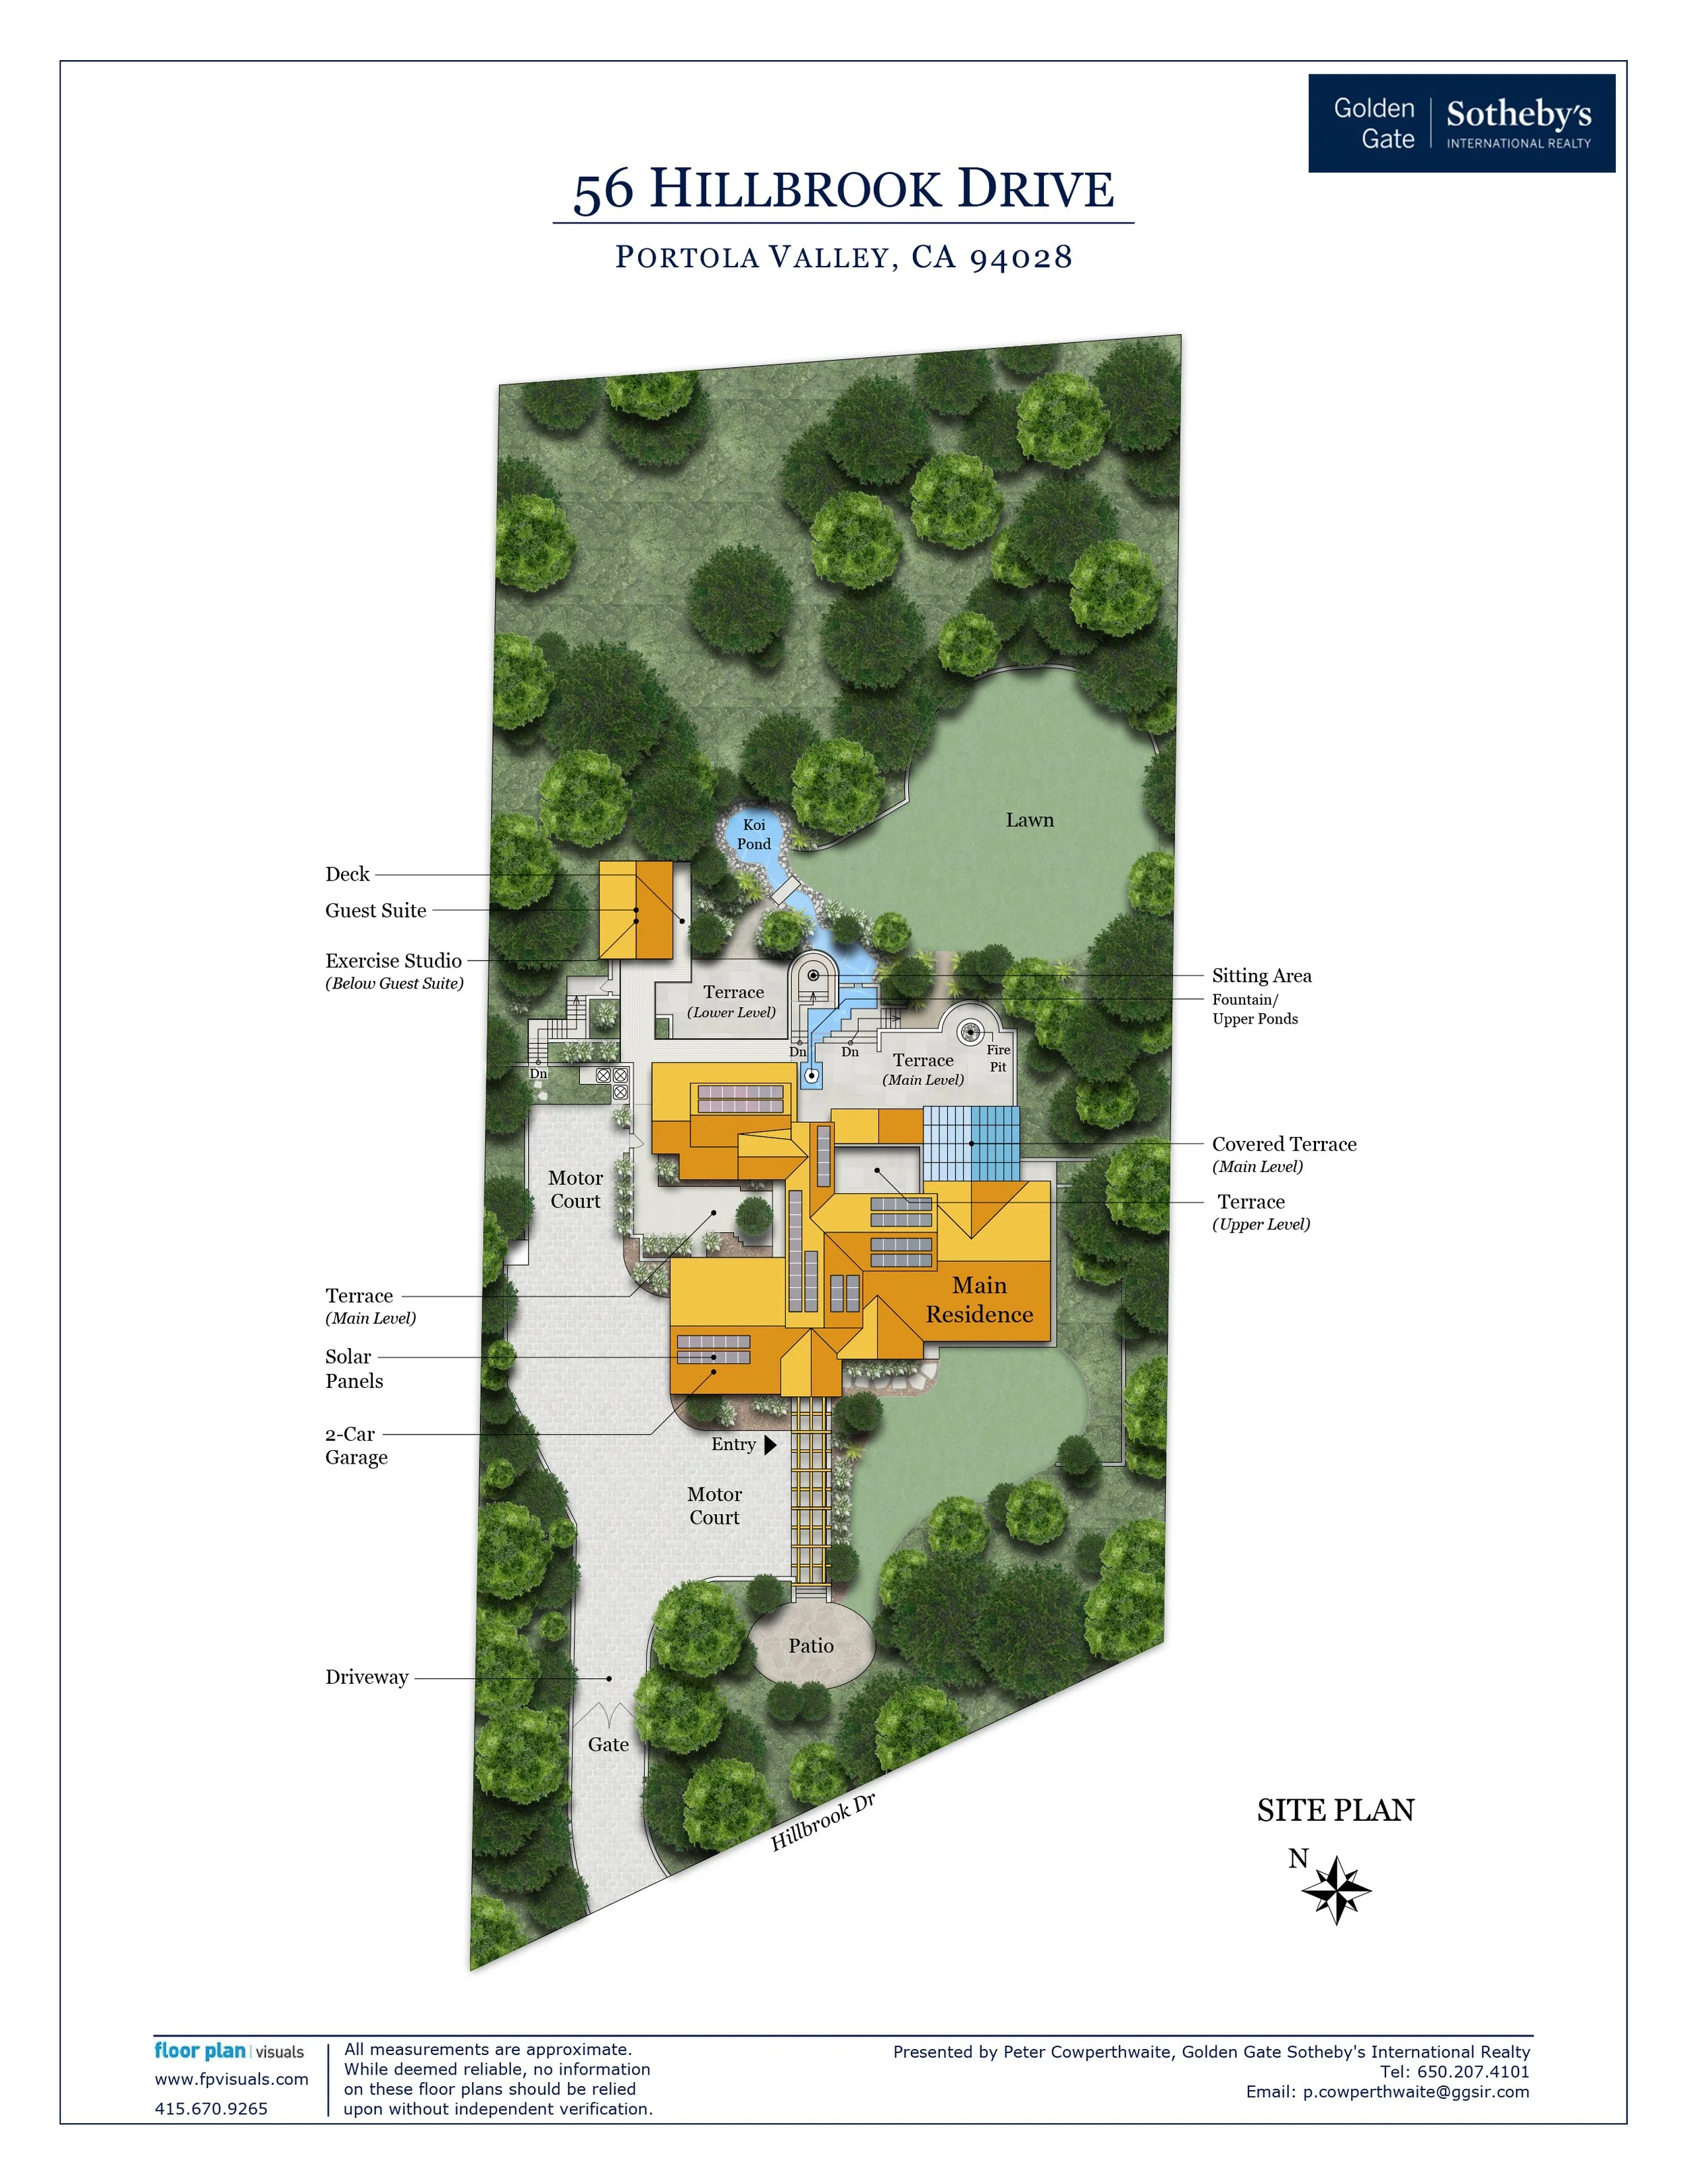
Approximately one acre (43,560 square feet)
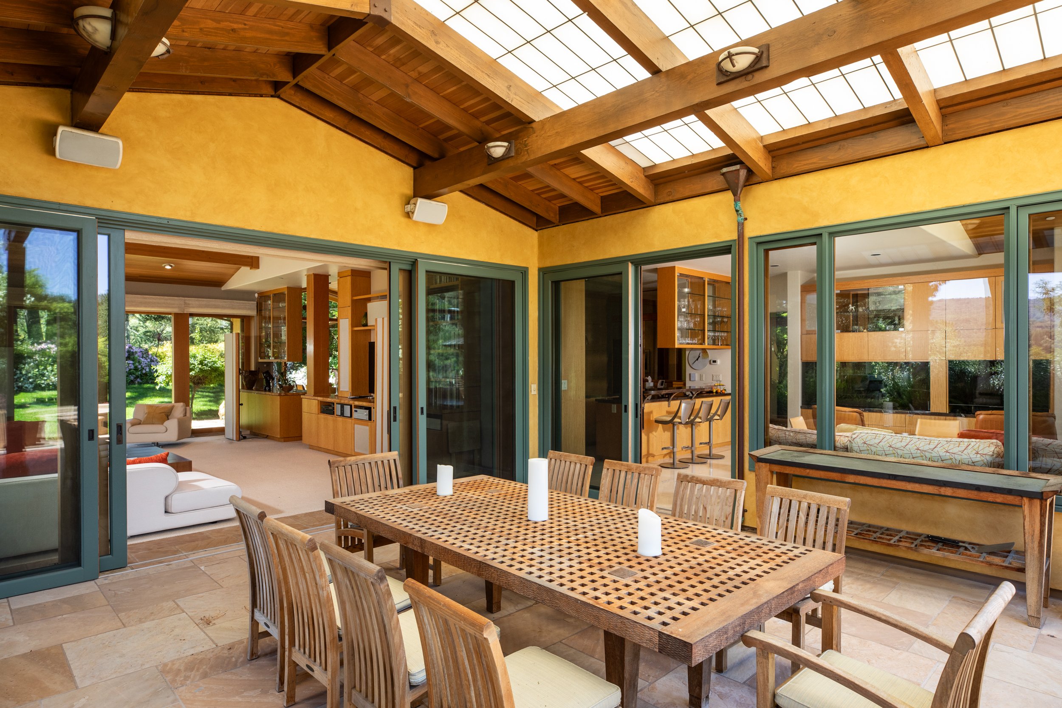
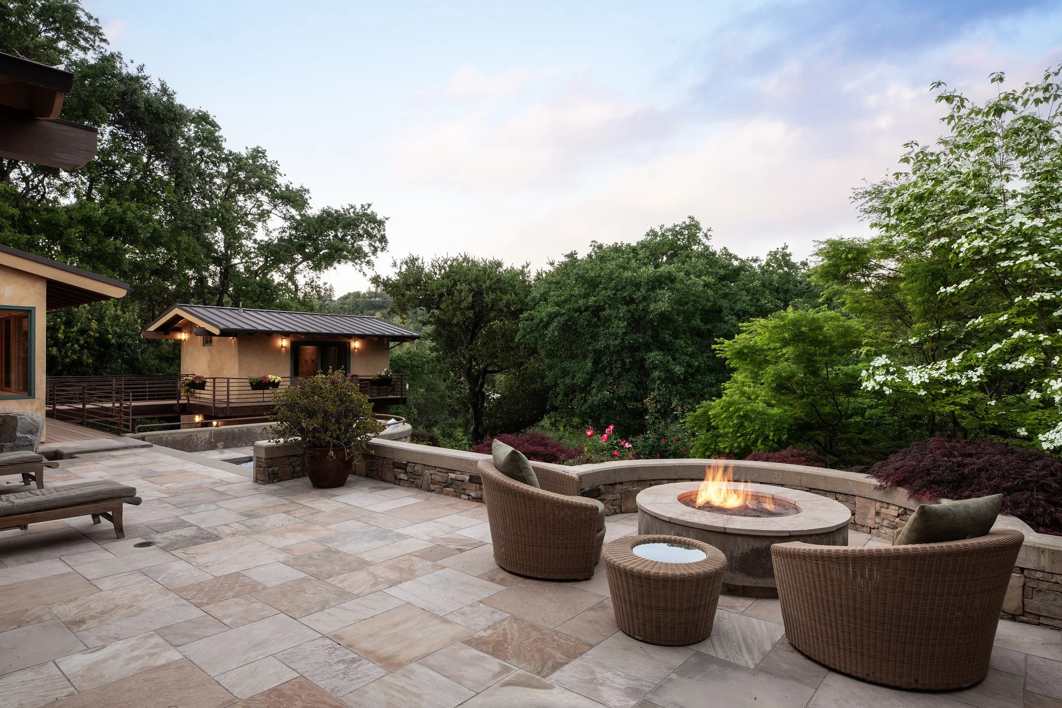
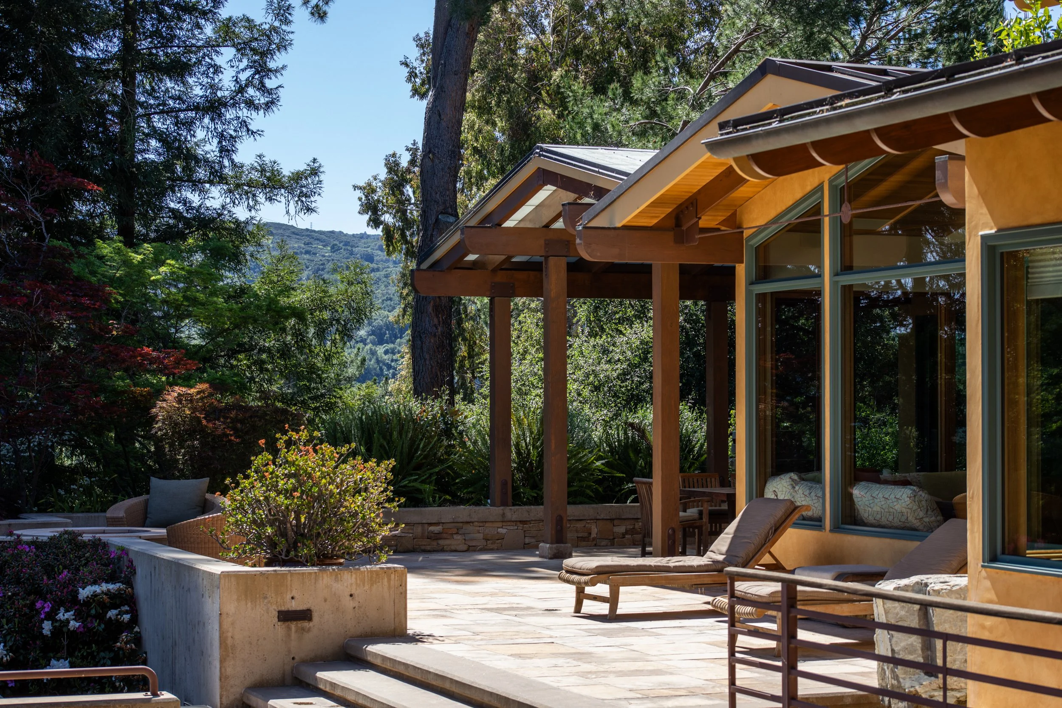
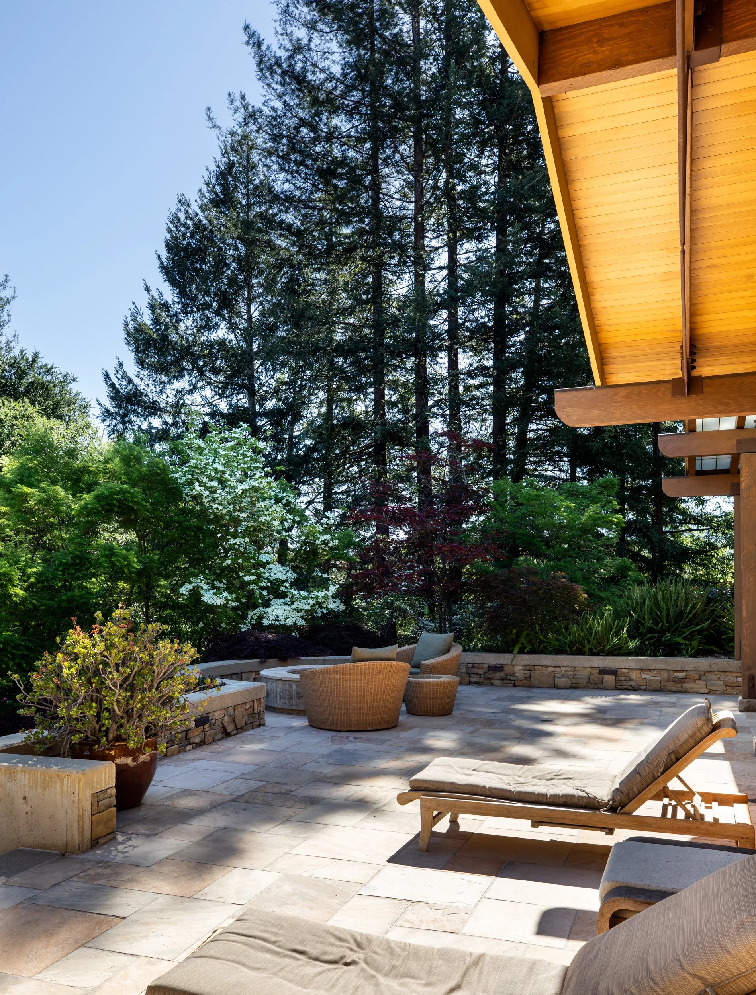
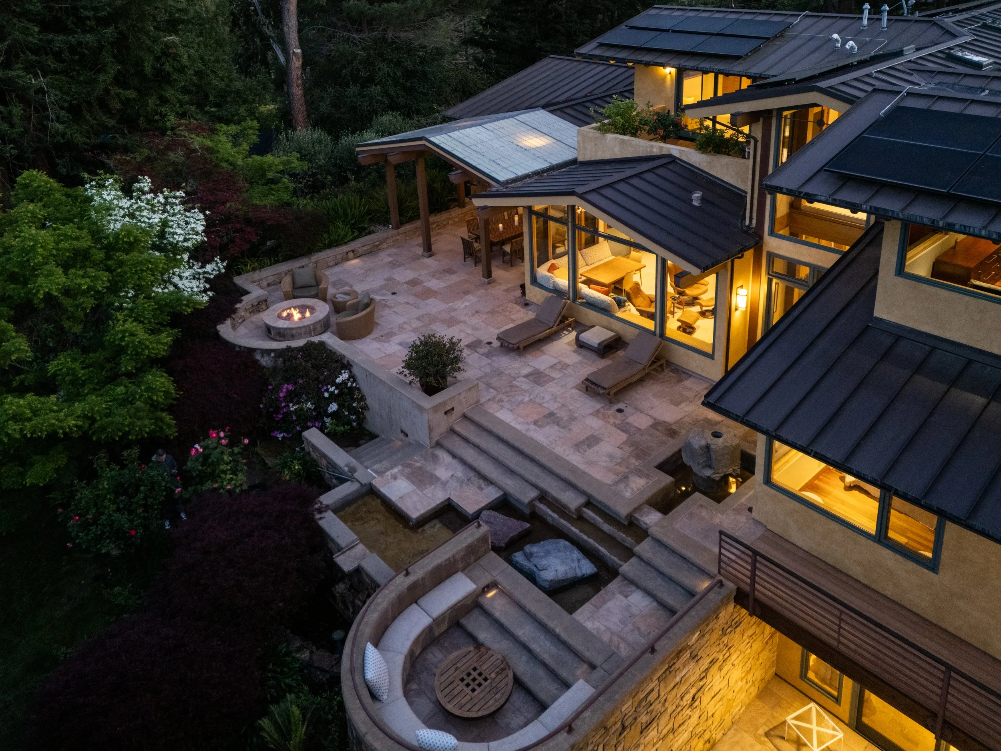
Myriad outdoor venues include: interior courtyard, Kalwall® glass-covered dining terrace, fire pit terrace with fountain, koi pond and multi-tiered waterfall, elevated front patio of San Francisco cobblestone with Windy Hill views, level lawn, and open meadows
Premier central Portola Valley location one-half mile to Roberts Market
Excellent Portola Valley schools in walking distance
-
Entrance
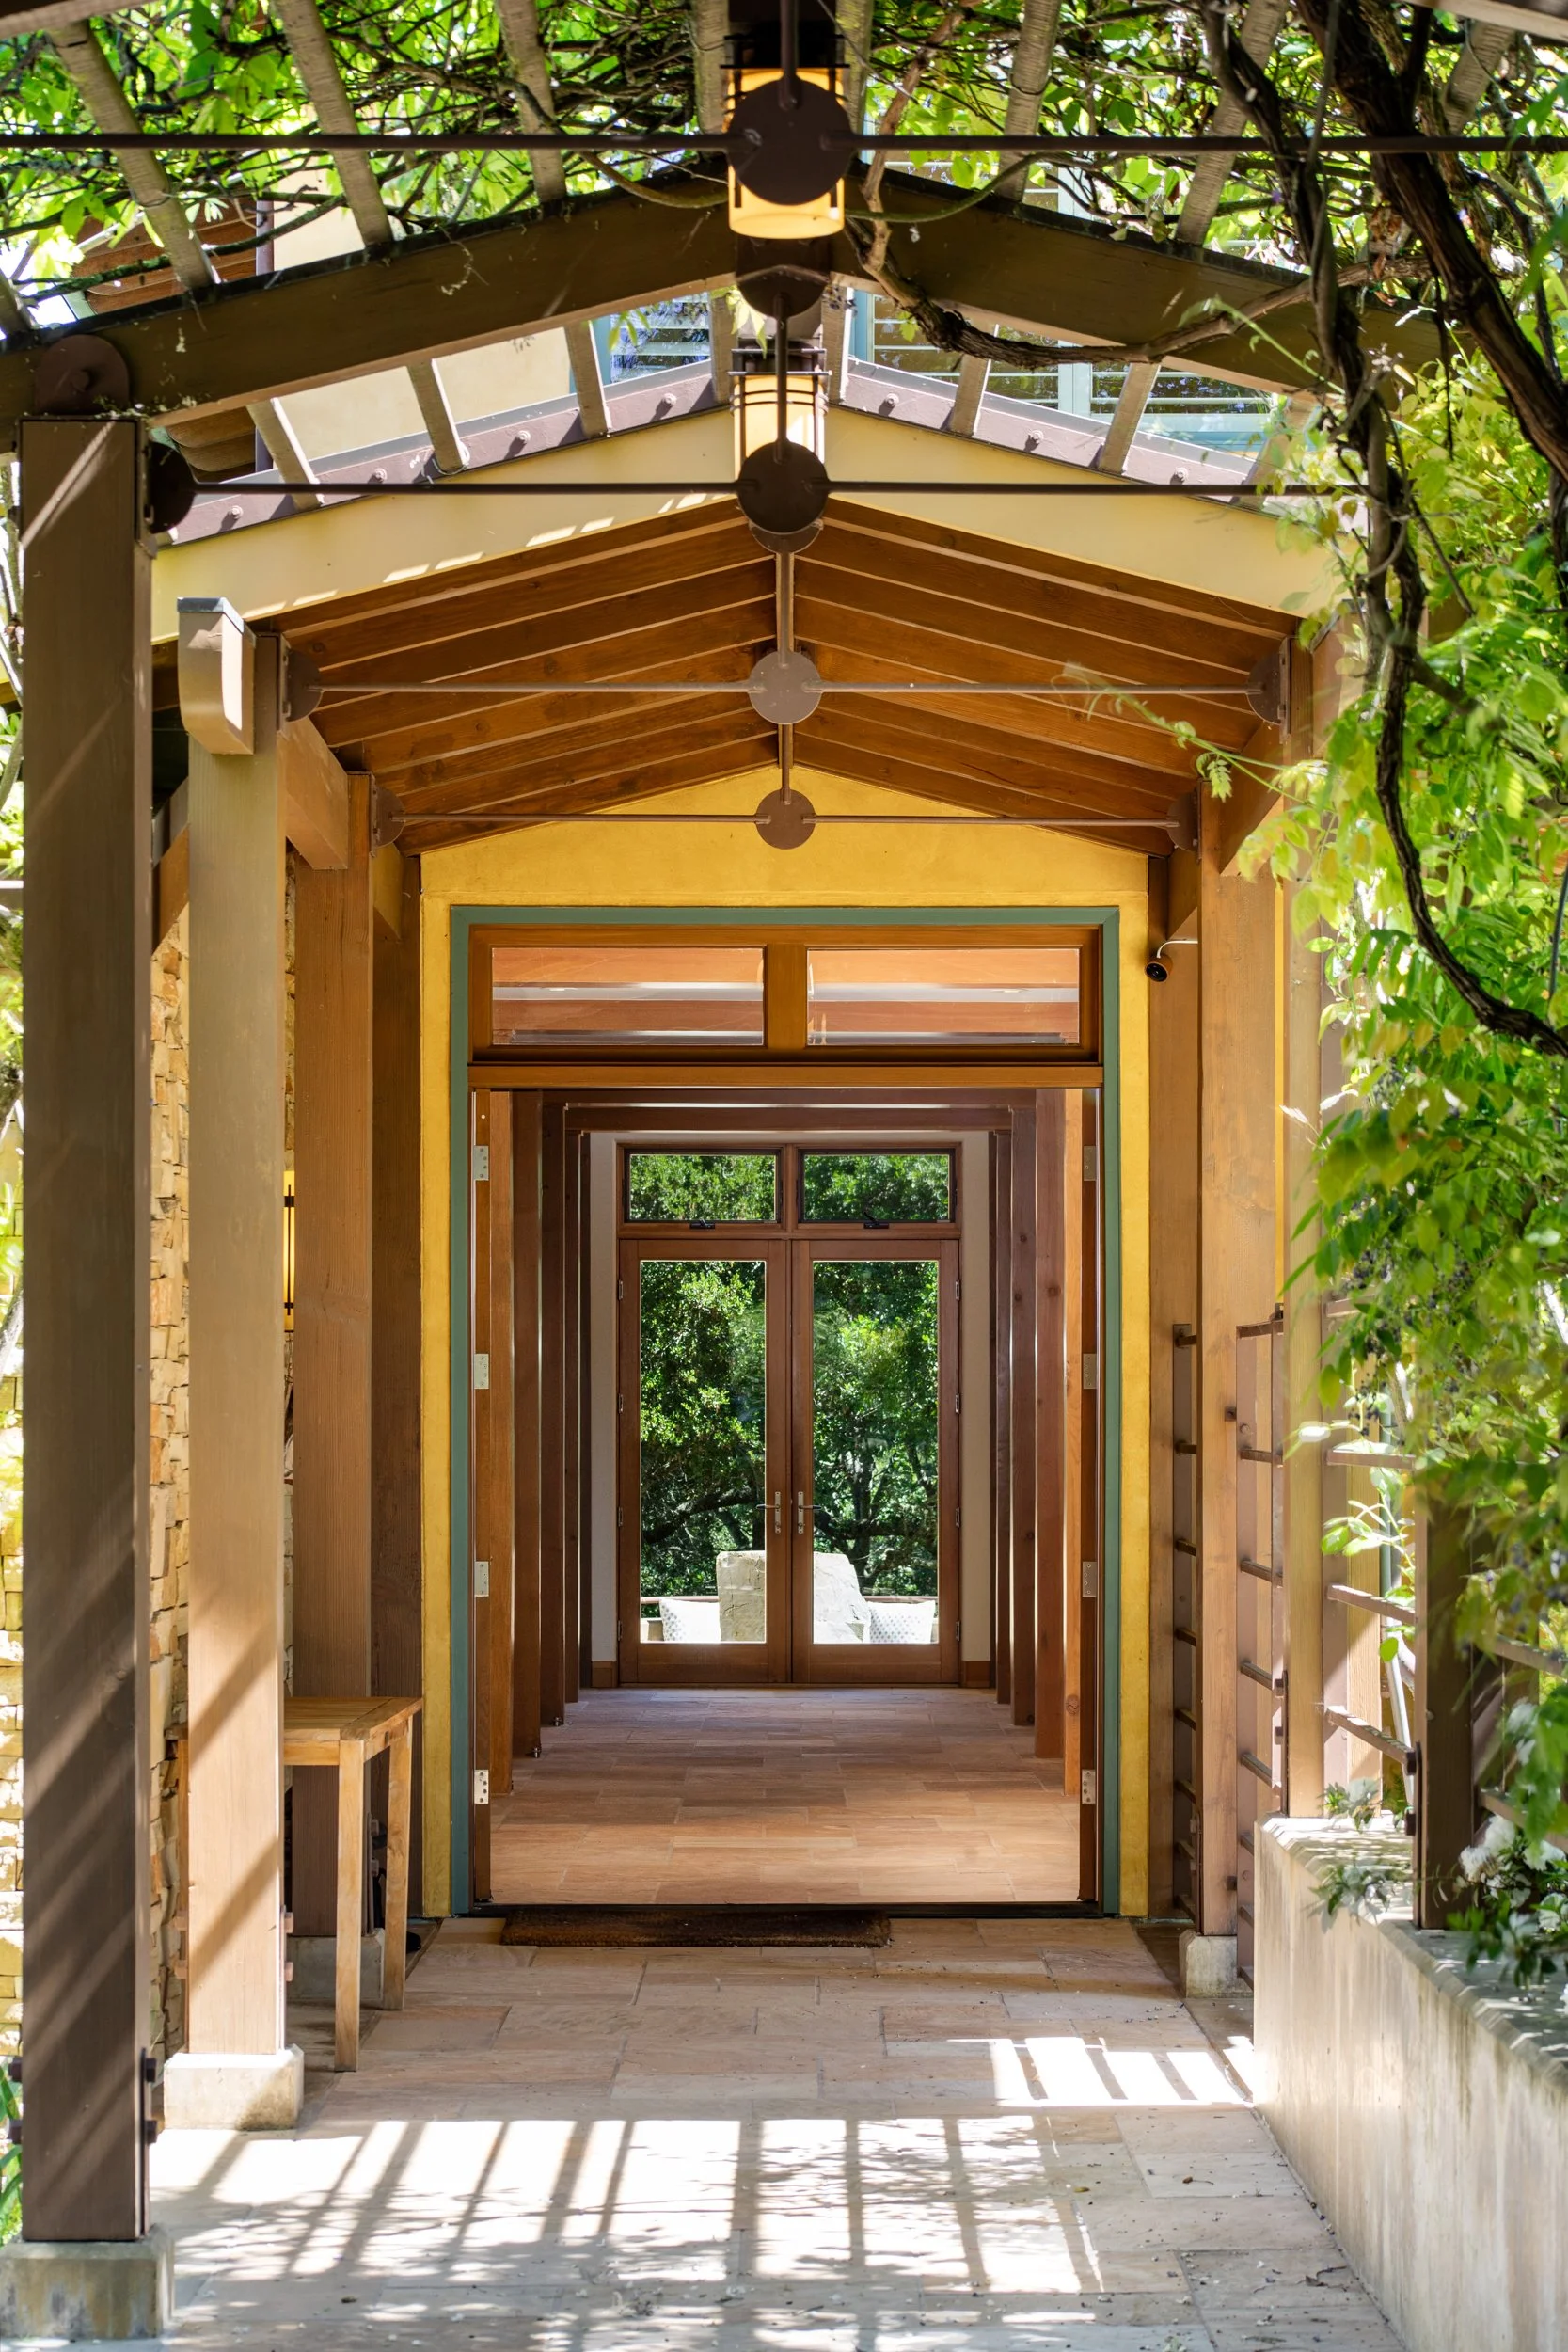
A manually gated long driveway provides abundant off-street parking preceding the 2-car garage and doubles as a sport court area; roses, grapes, and wisteria entwine an arbor that crowns the walkway to the front door on one side and to a secret elevated garden with concentric circles of cobblestone and premier Windy Hill views on the other
Foyer
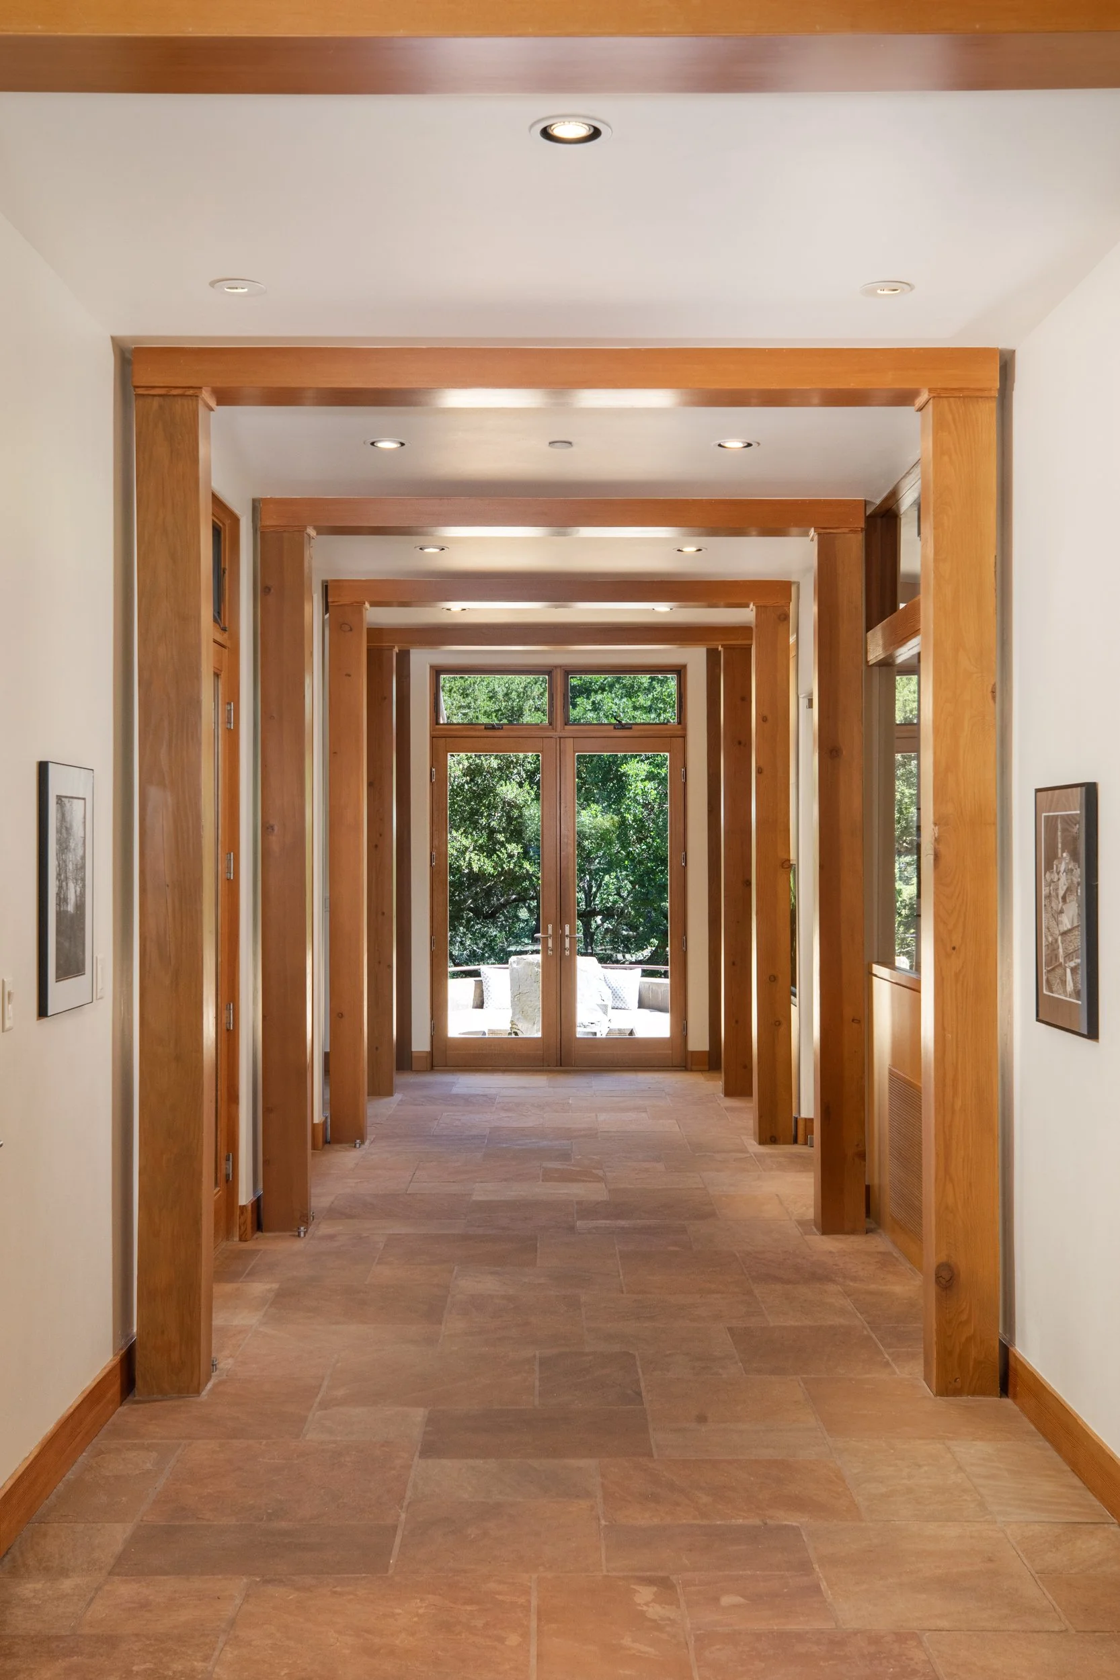
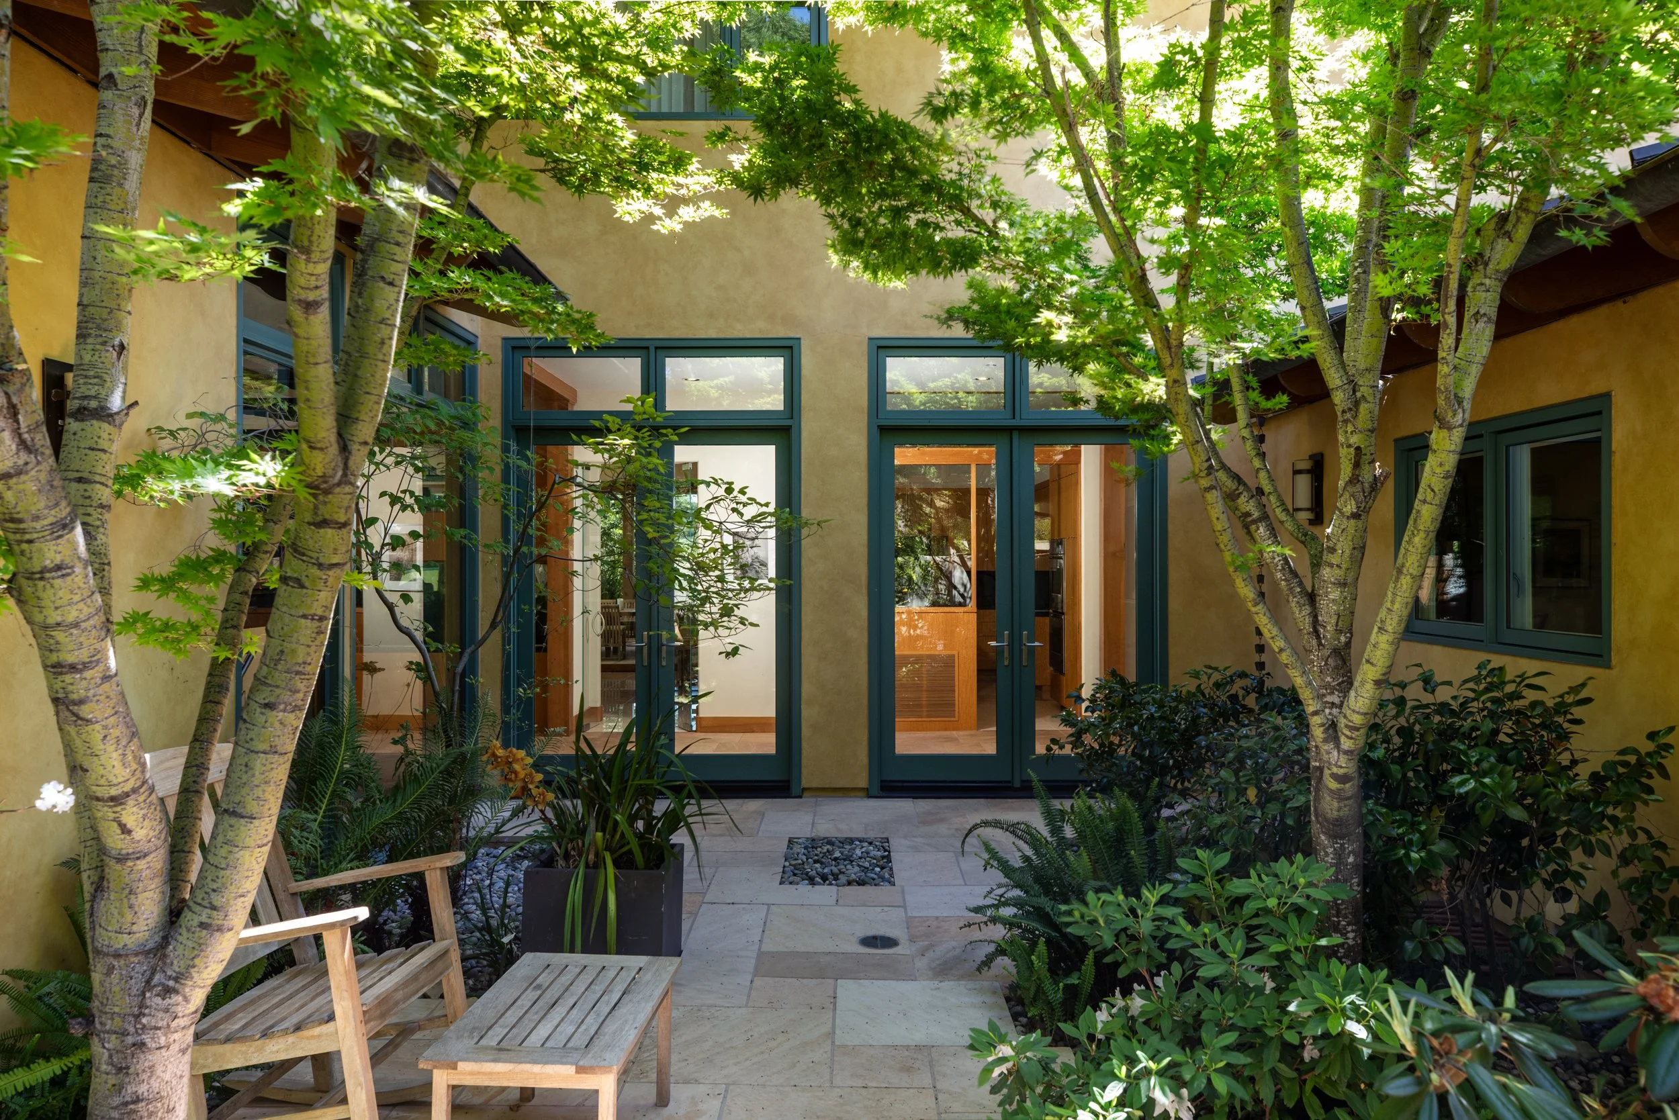
Double front doors beneath a transom open to a long foyer culminating at French doors and a bubbling fountain cascading toward the pond at the rear terrace; sandstone finishes the floor; double French doors to one side open to an interior garden courtyard
Living/Media Room
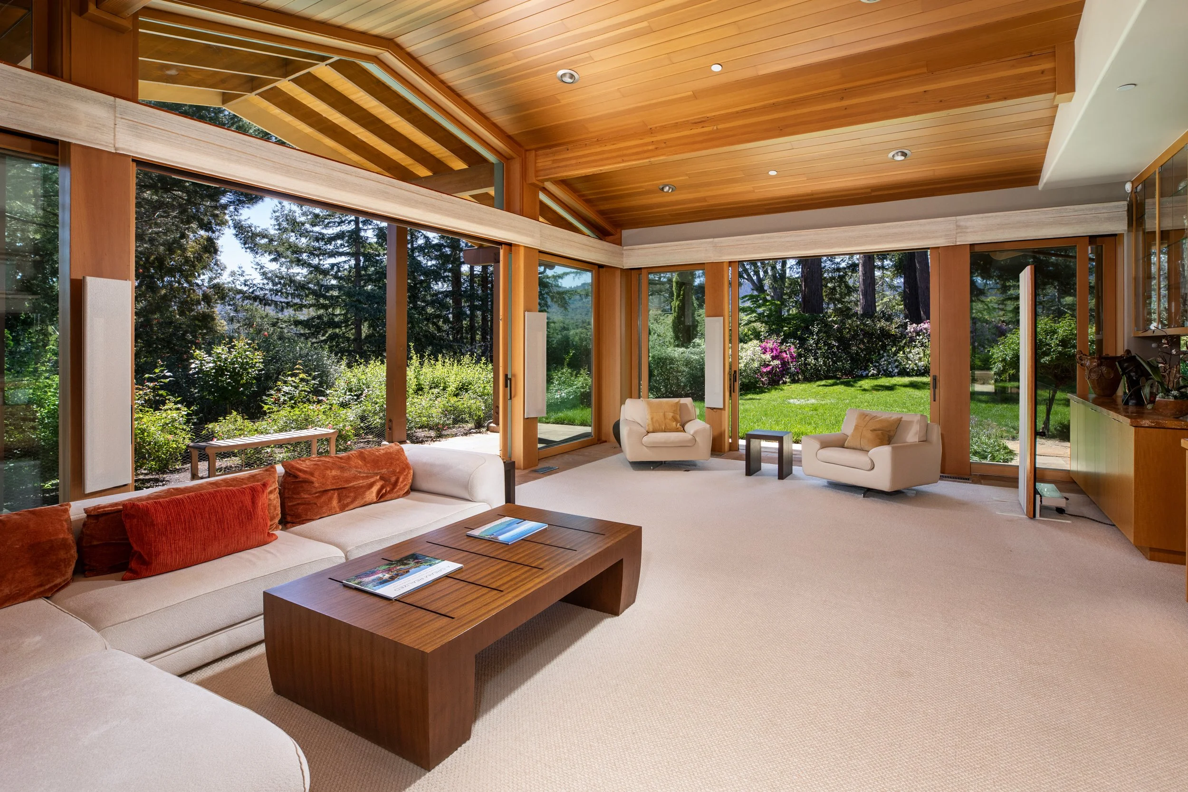
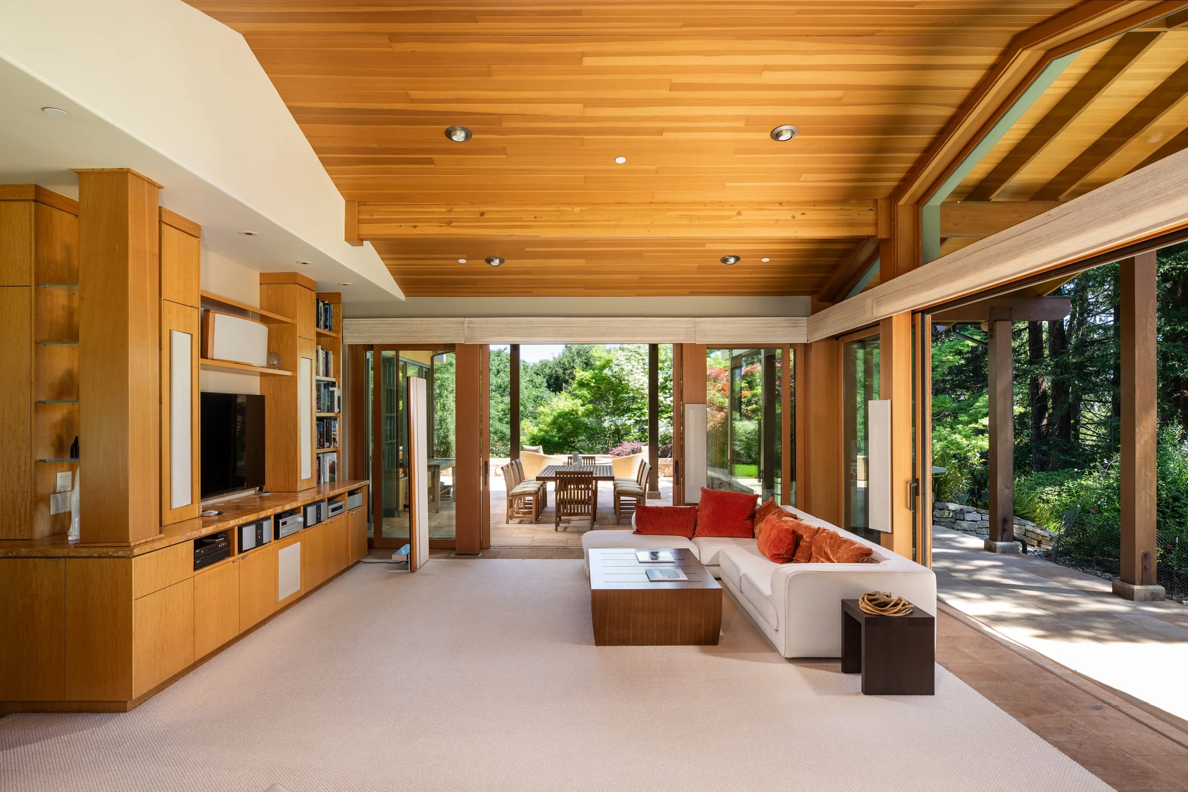
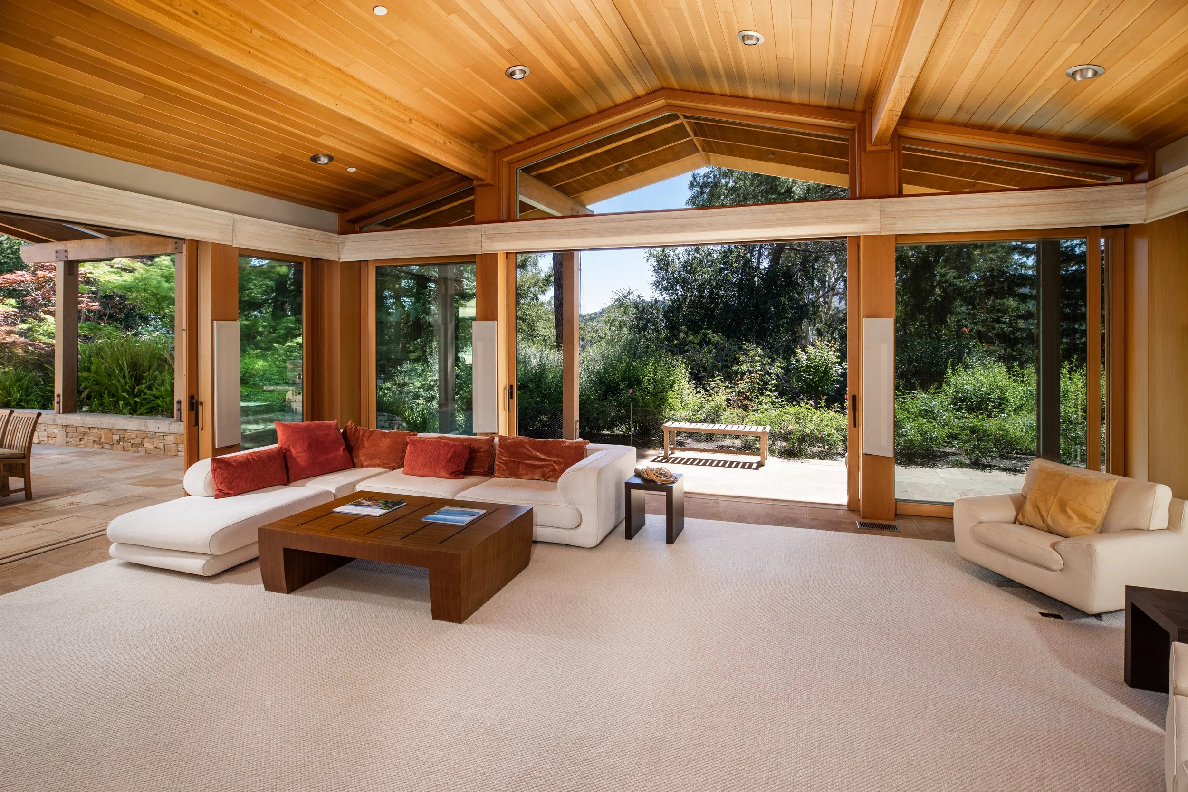
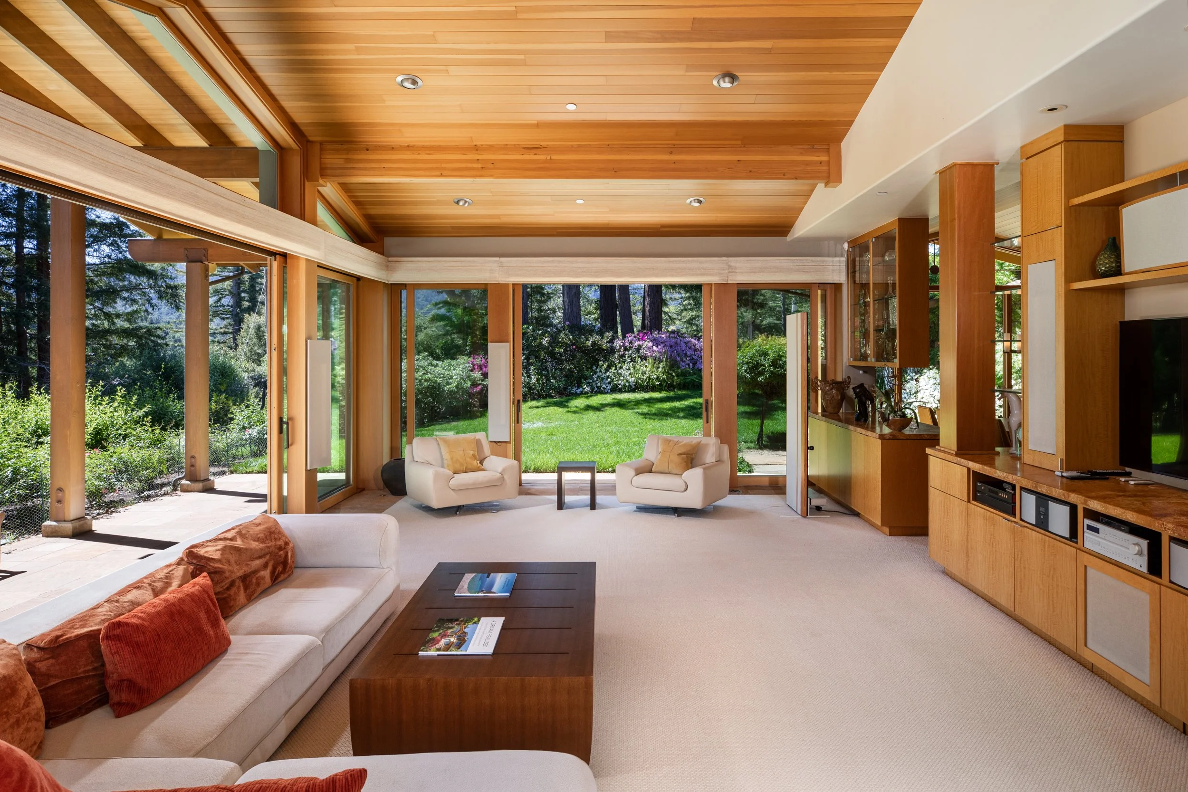
Gorgeous and spacious room wrapped on three sides with floor-to-ceiling windows beneath a Douglas Fir cathedral ceiling; extra-wide sliding glass doors on three sides open to terraces allowing the room to act as a giant sun porch in summer. The floor is finished in carpet with a border of sandstone tiles; custom Anigre, gold-honed travertine-topped cabinetry beneath see-through glass cabinets serving as a divider to the formal dining room and a full wall of custom cabinetry is designed to accommodate media with wiring for 7.1 surround sound
Dining Room
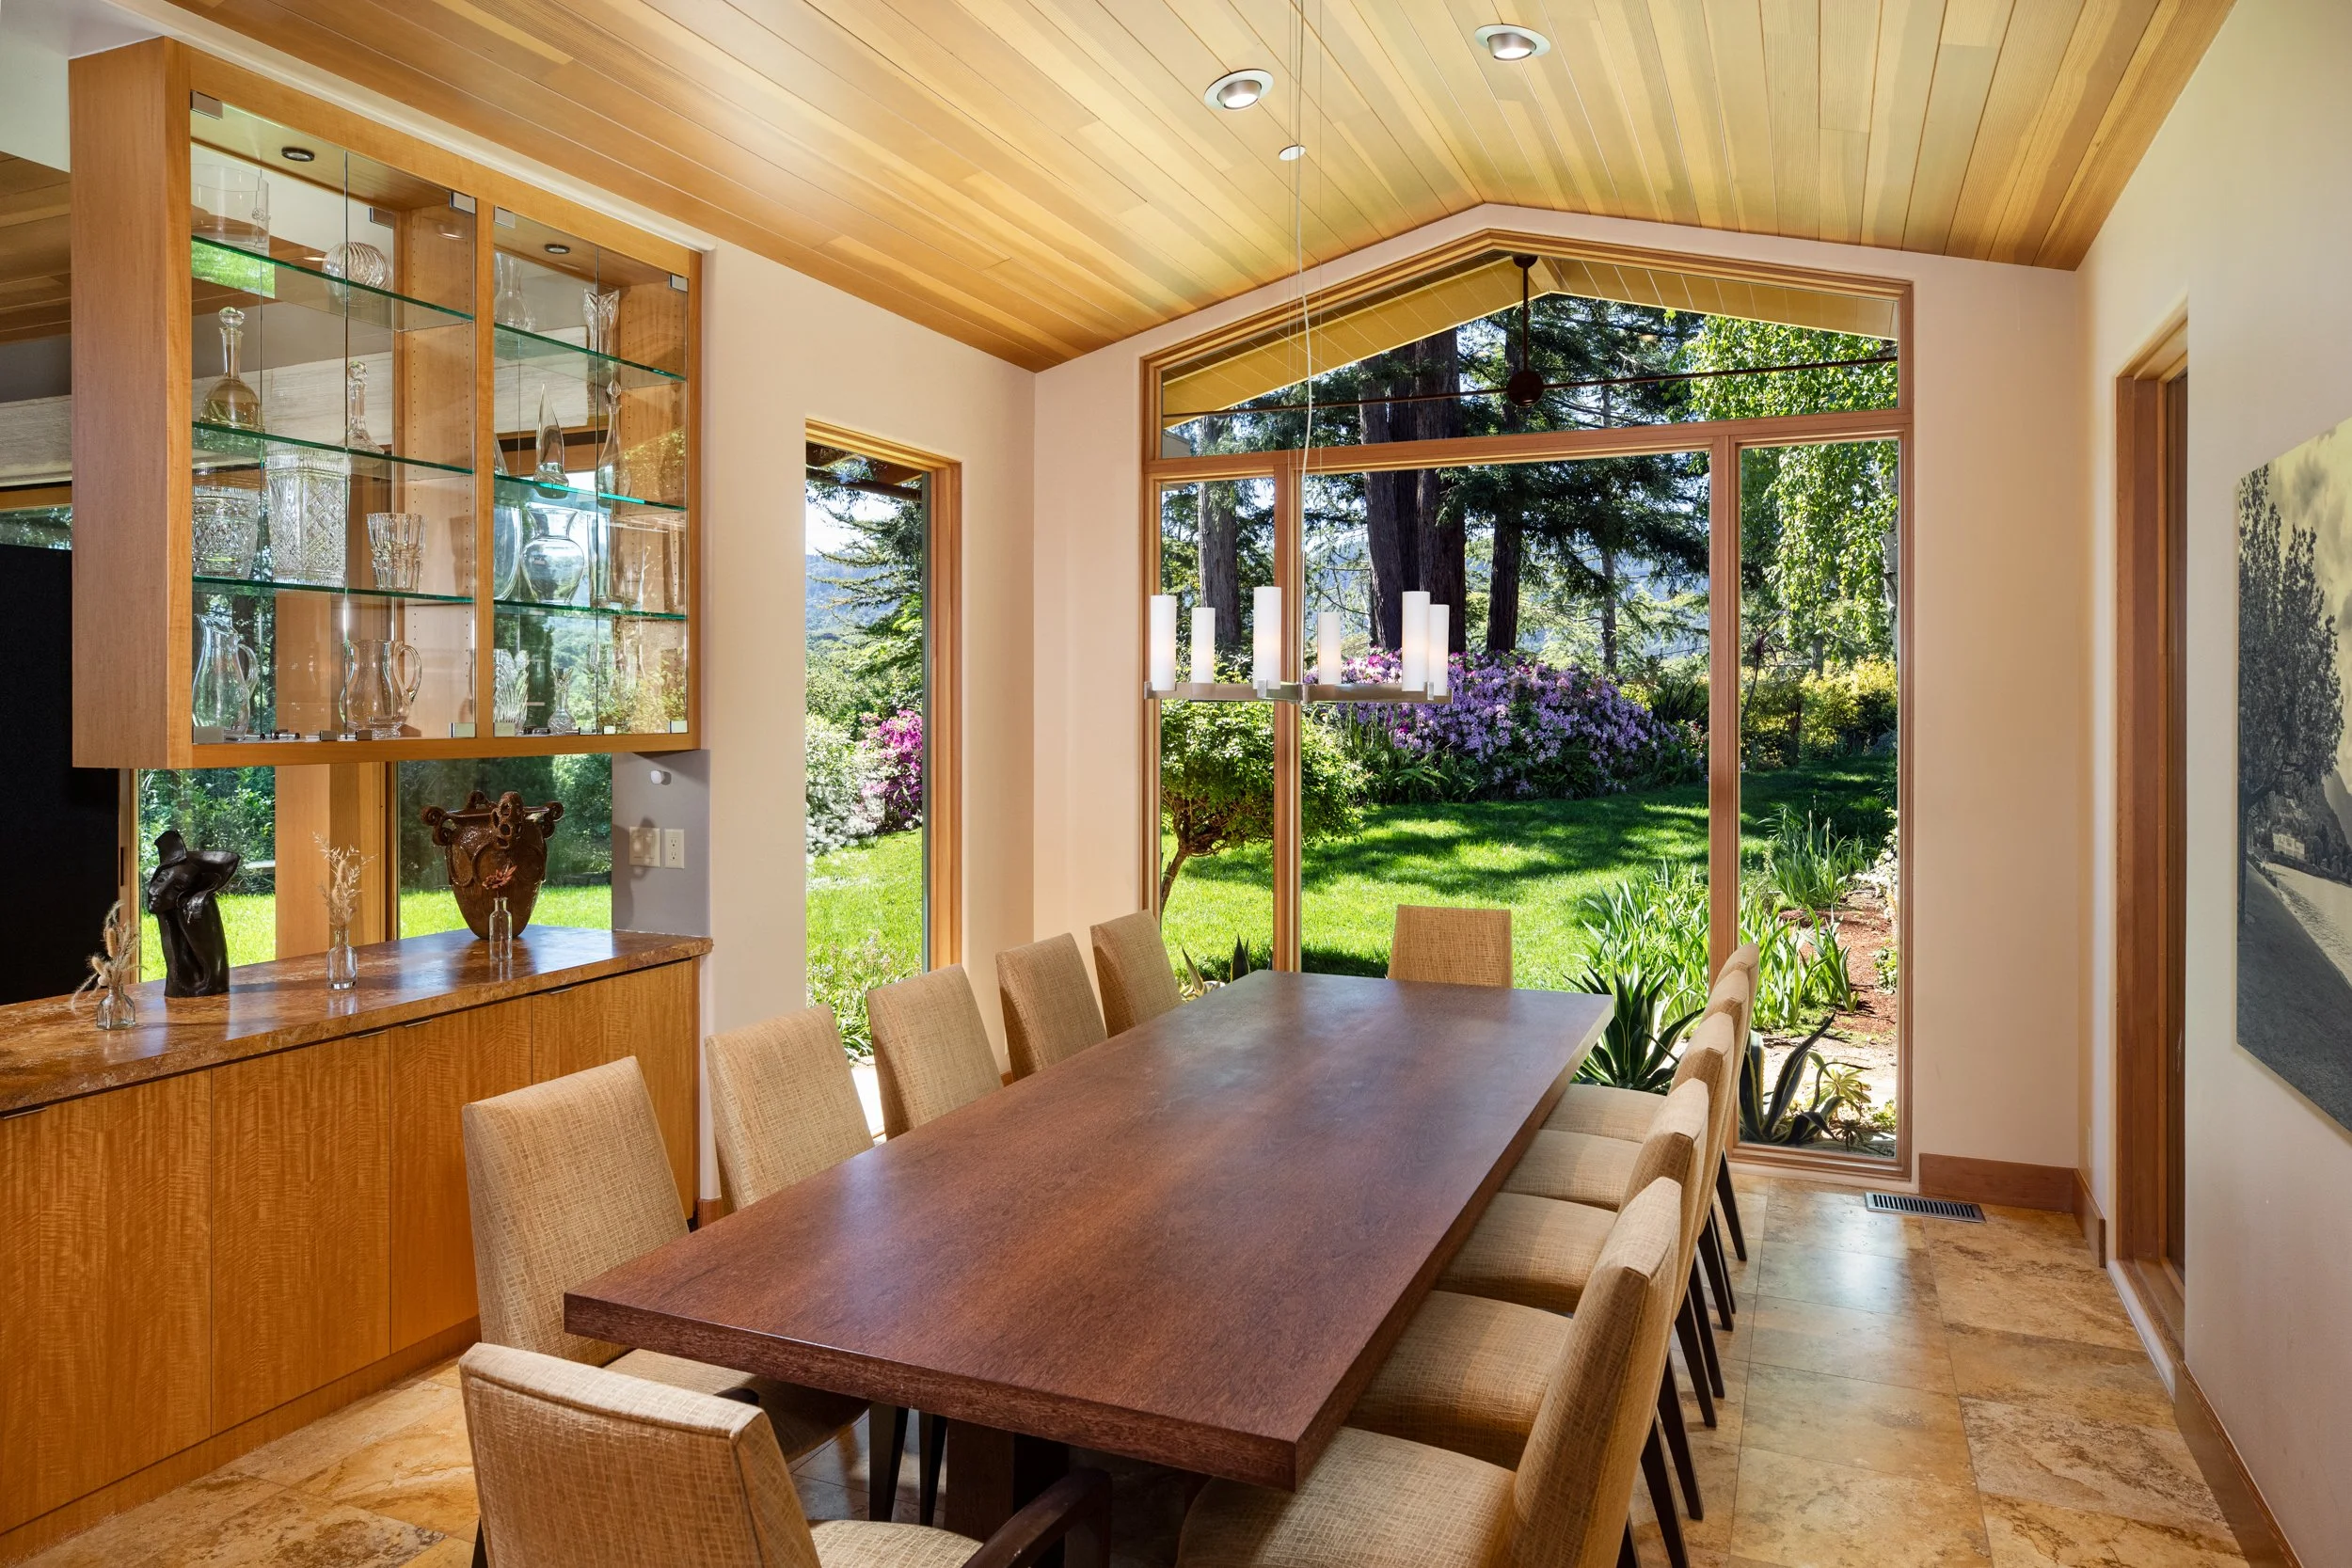
Stunning formal venue sized to seat 12 has entire walls of glass rising to the Douglas Fir cathedral ceiling and looking out to western hill views; a contemporary chandelier hangs in the center of the room and travertine finishes the floor
Kitchen
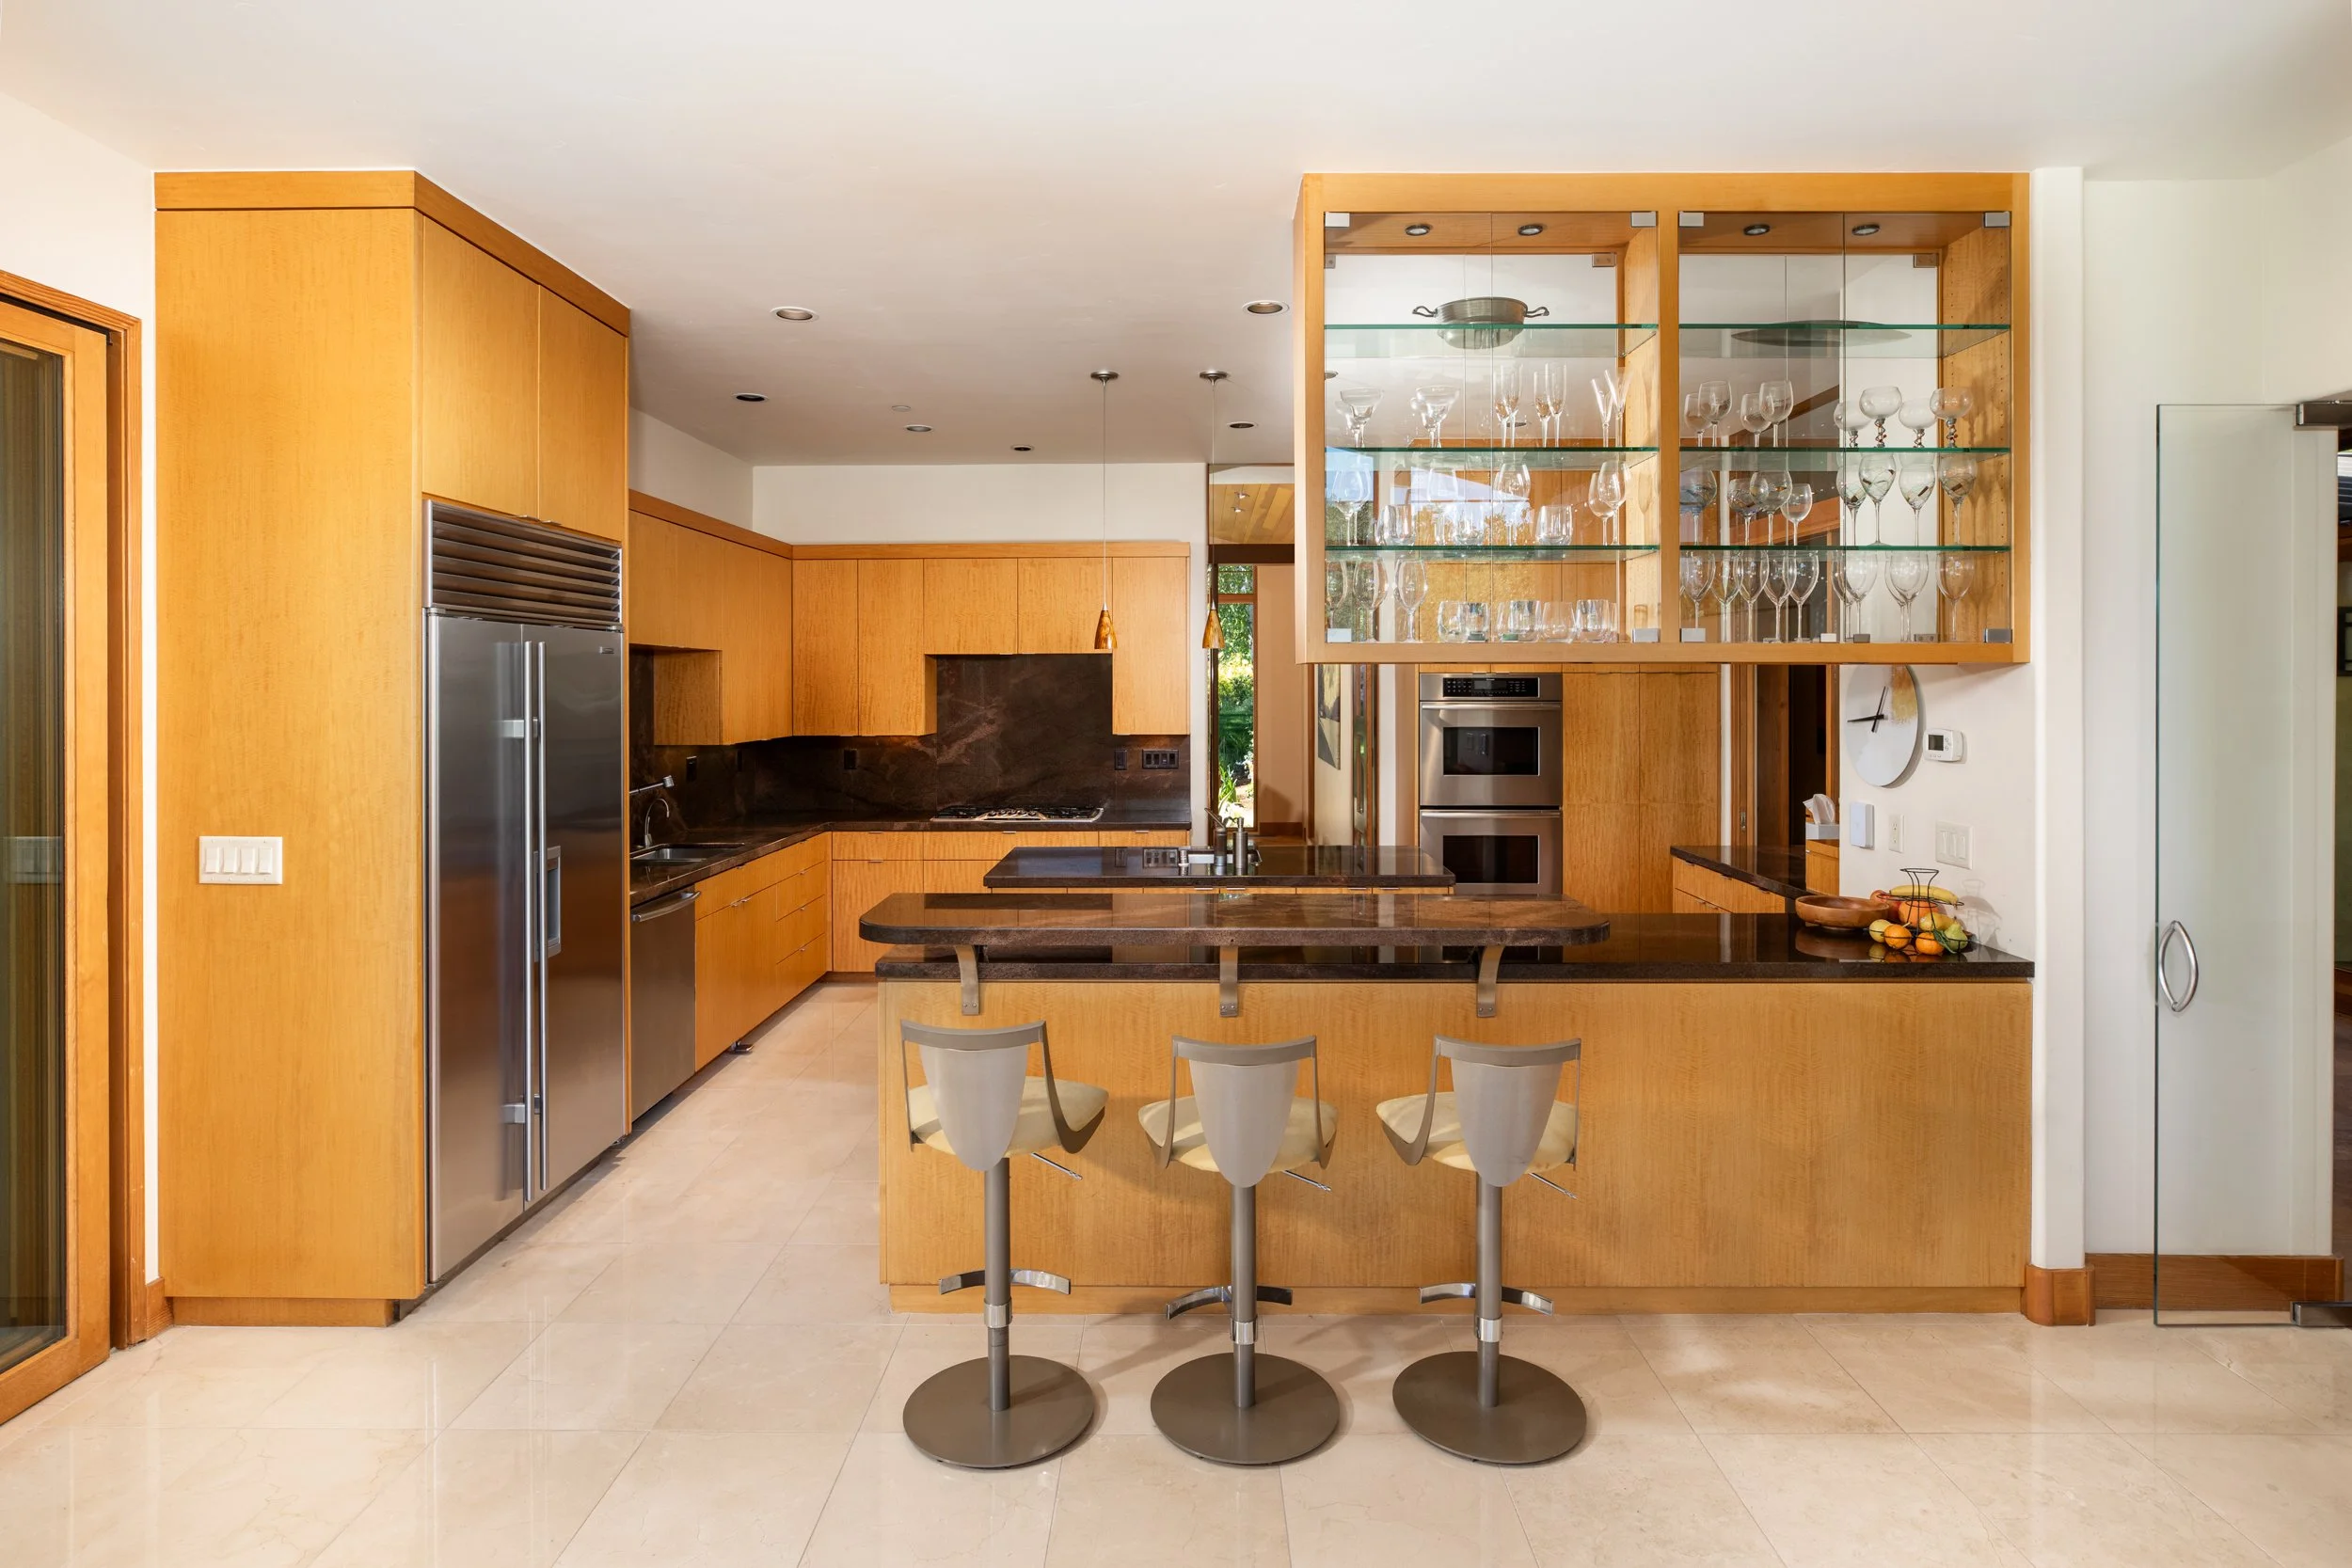
Custom Anigre cabinetry is topped in granite slab with full-height backsplashes, including an island and peninsula with elevated breakfast bar; a bank of cabinetry is set beneath a to-the-ceiling panel of glass that allows sightlines through to the interior garden courtyard; limestone finishes the floor
Stainless Steel Appliances
Thermador gas cooktop; two Thermador ovens; KitchenAid microwave; two dishwashers (one Miele and one Bosch); KitchenAid compactor; two Sub-Zero refrigerator drawers; Sub-Zero refrigerator/freezer
Family Room & Aquarium
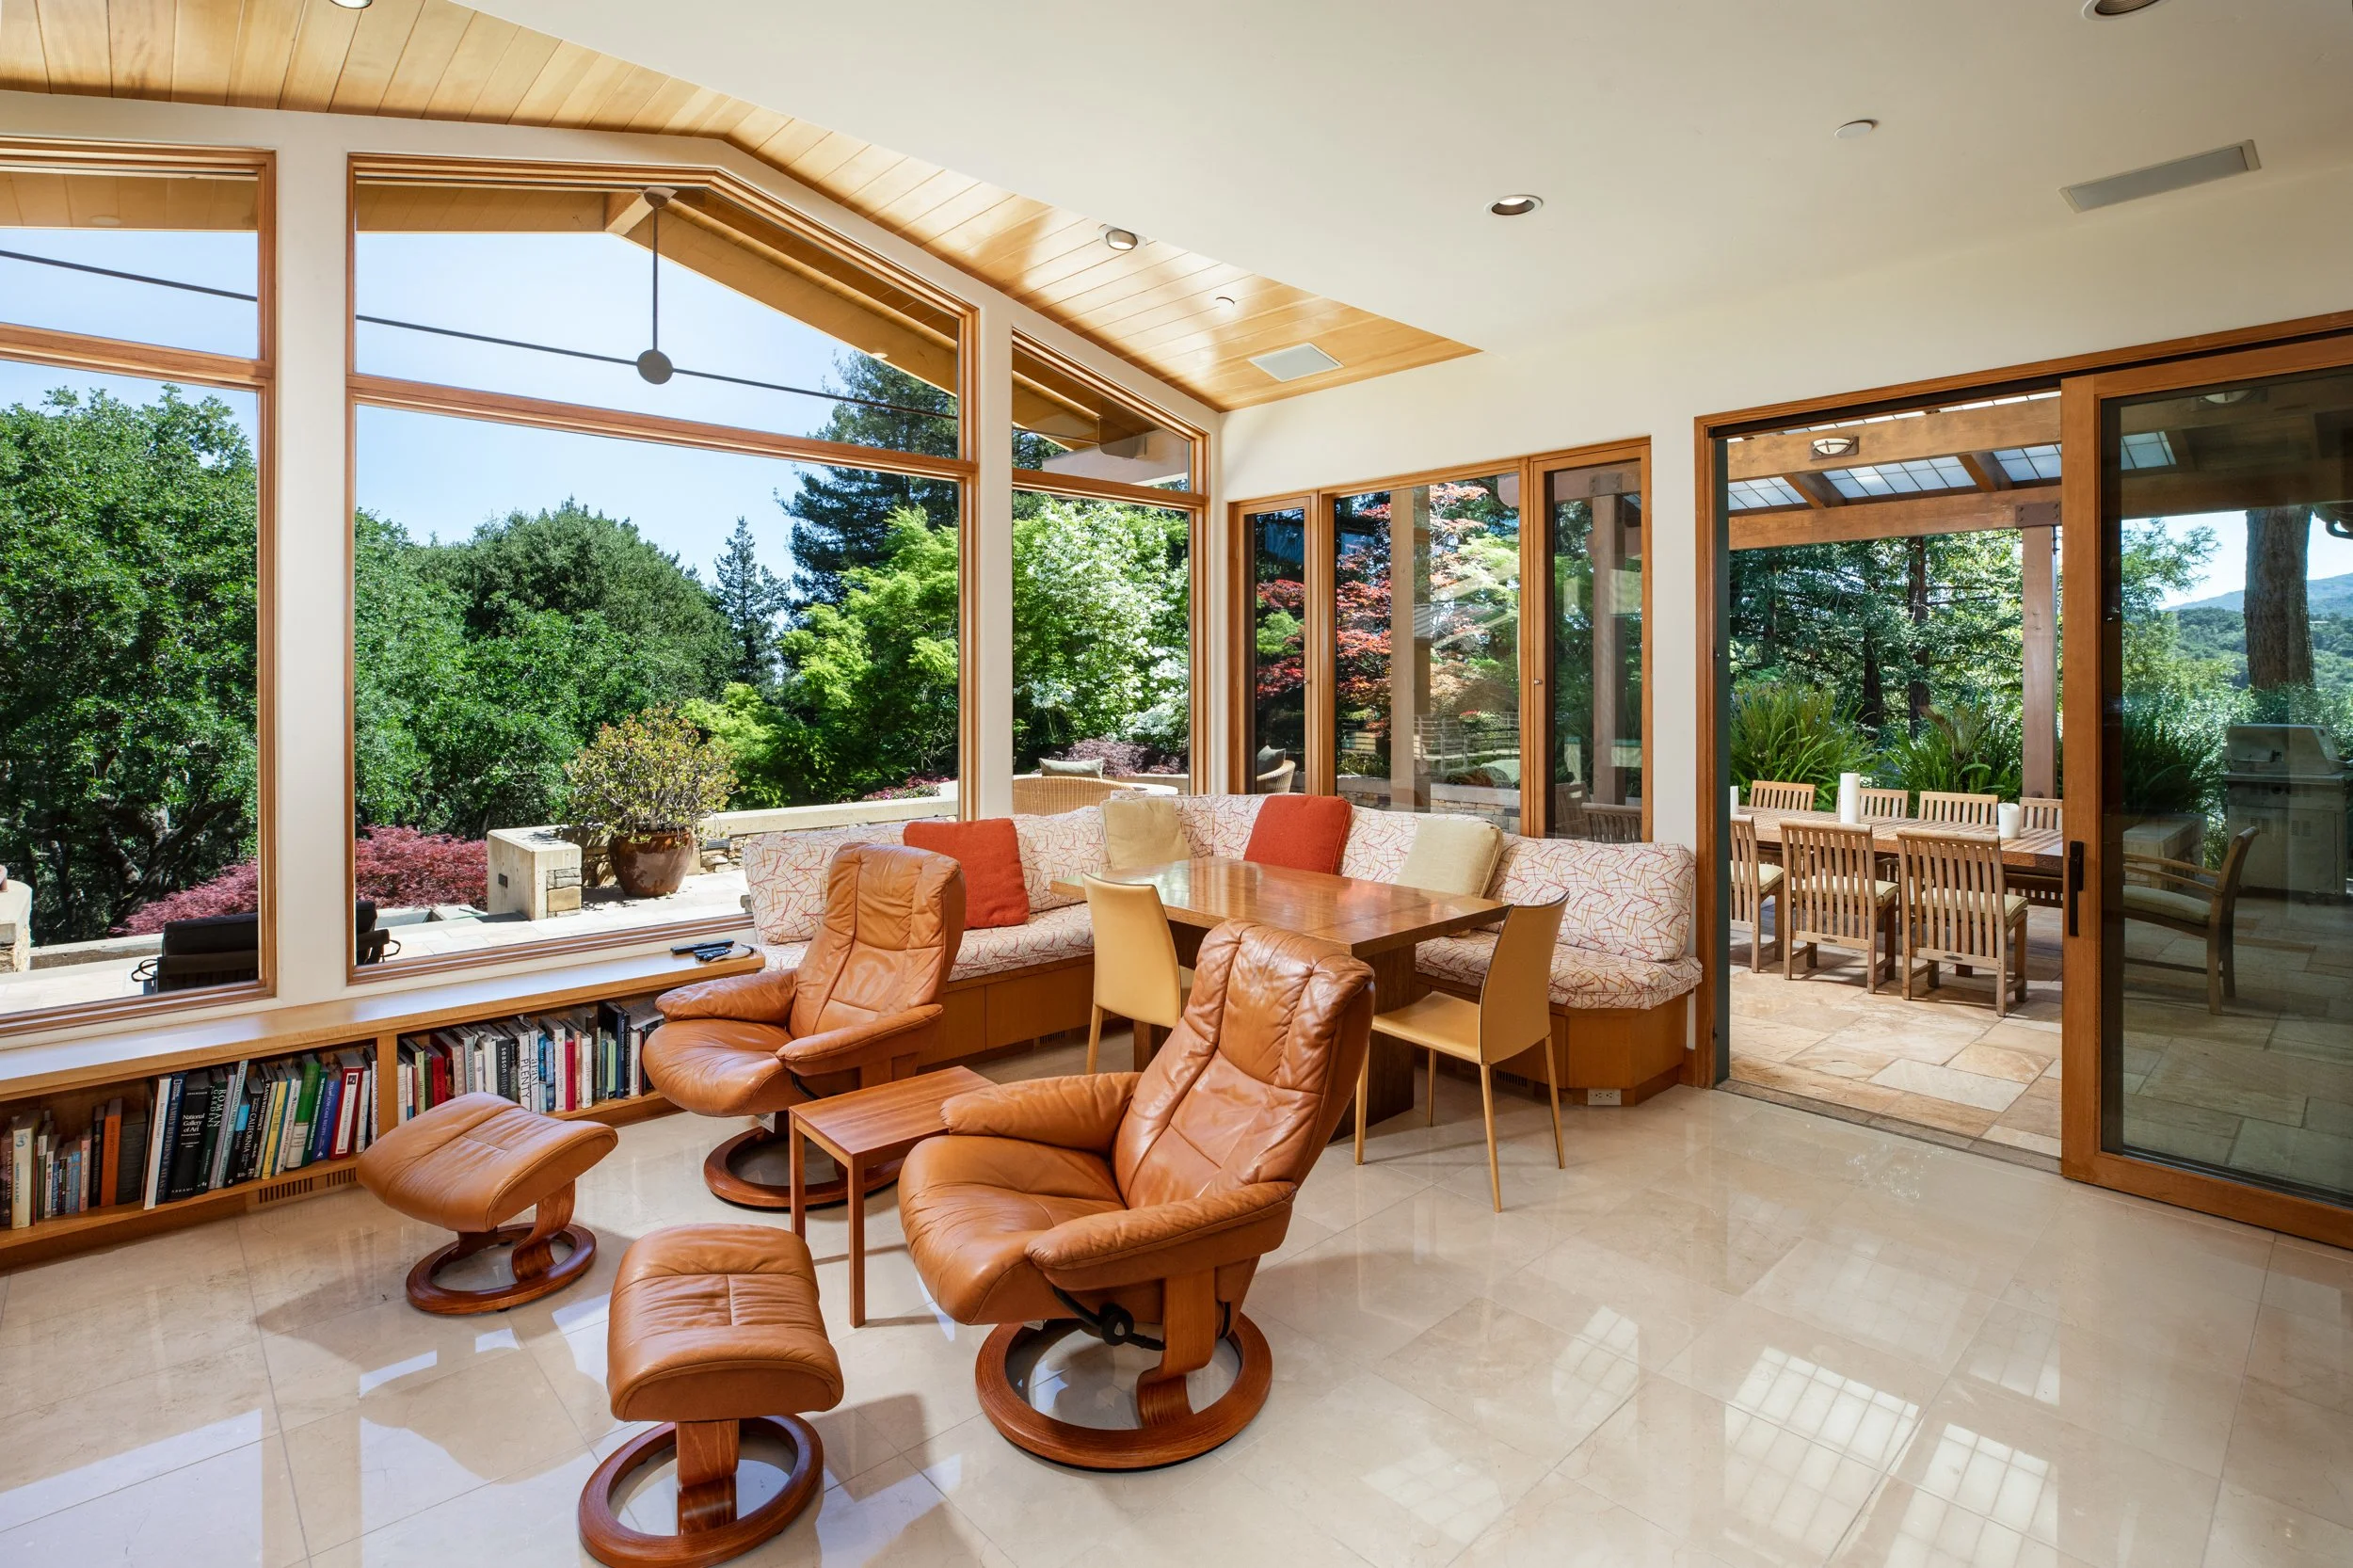
Fully open to the kitchen and continuing the limestone floors; a wide sliding glass door opens to the covered dining terrace; a full wall of custom Anigre cabinetry integrates a large aquarium, also viewed from the hallway, and a fossilized countertop
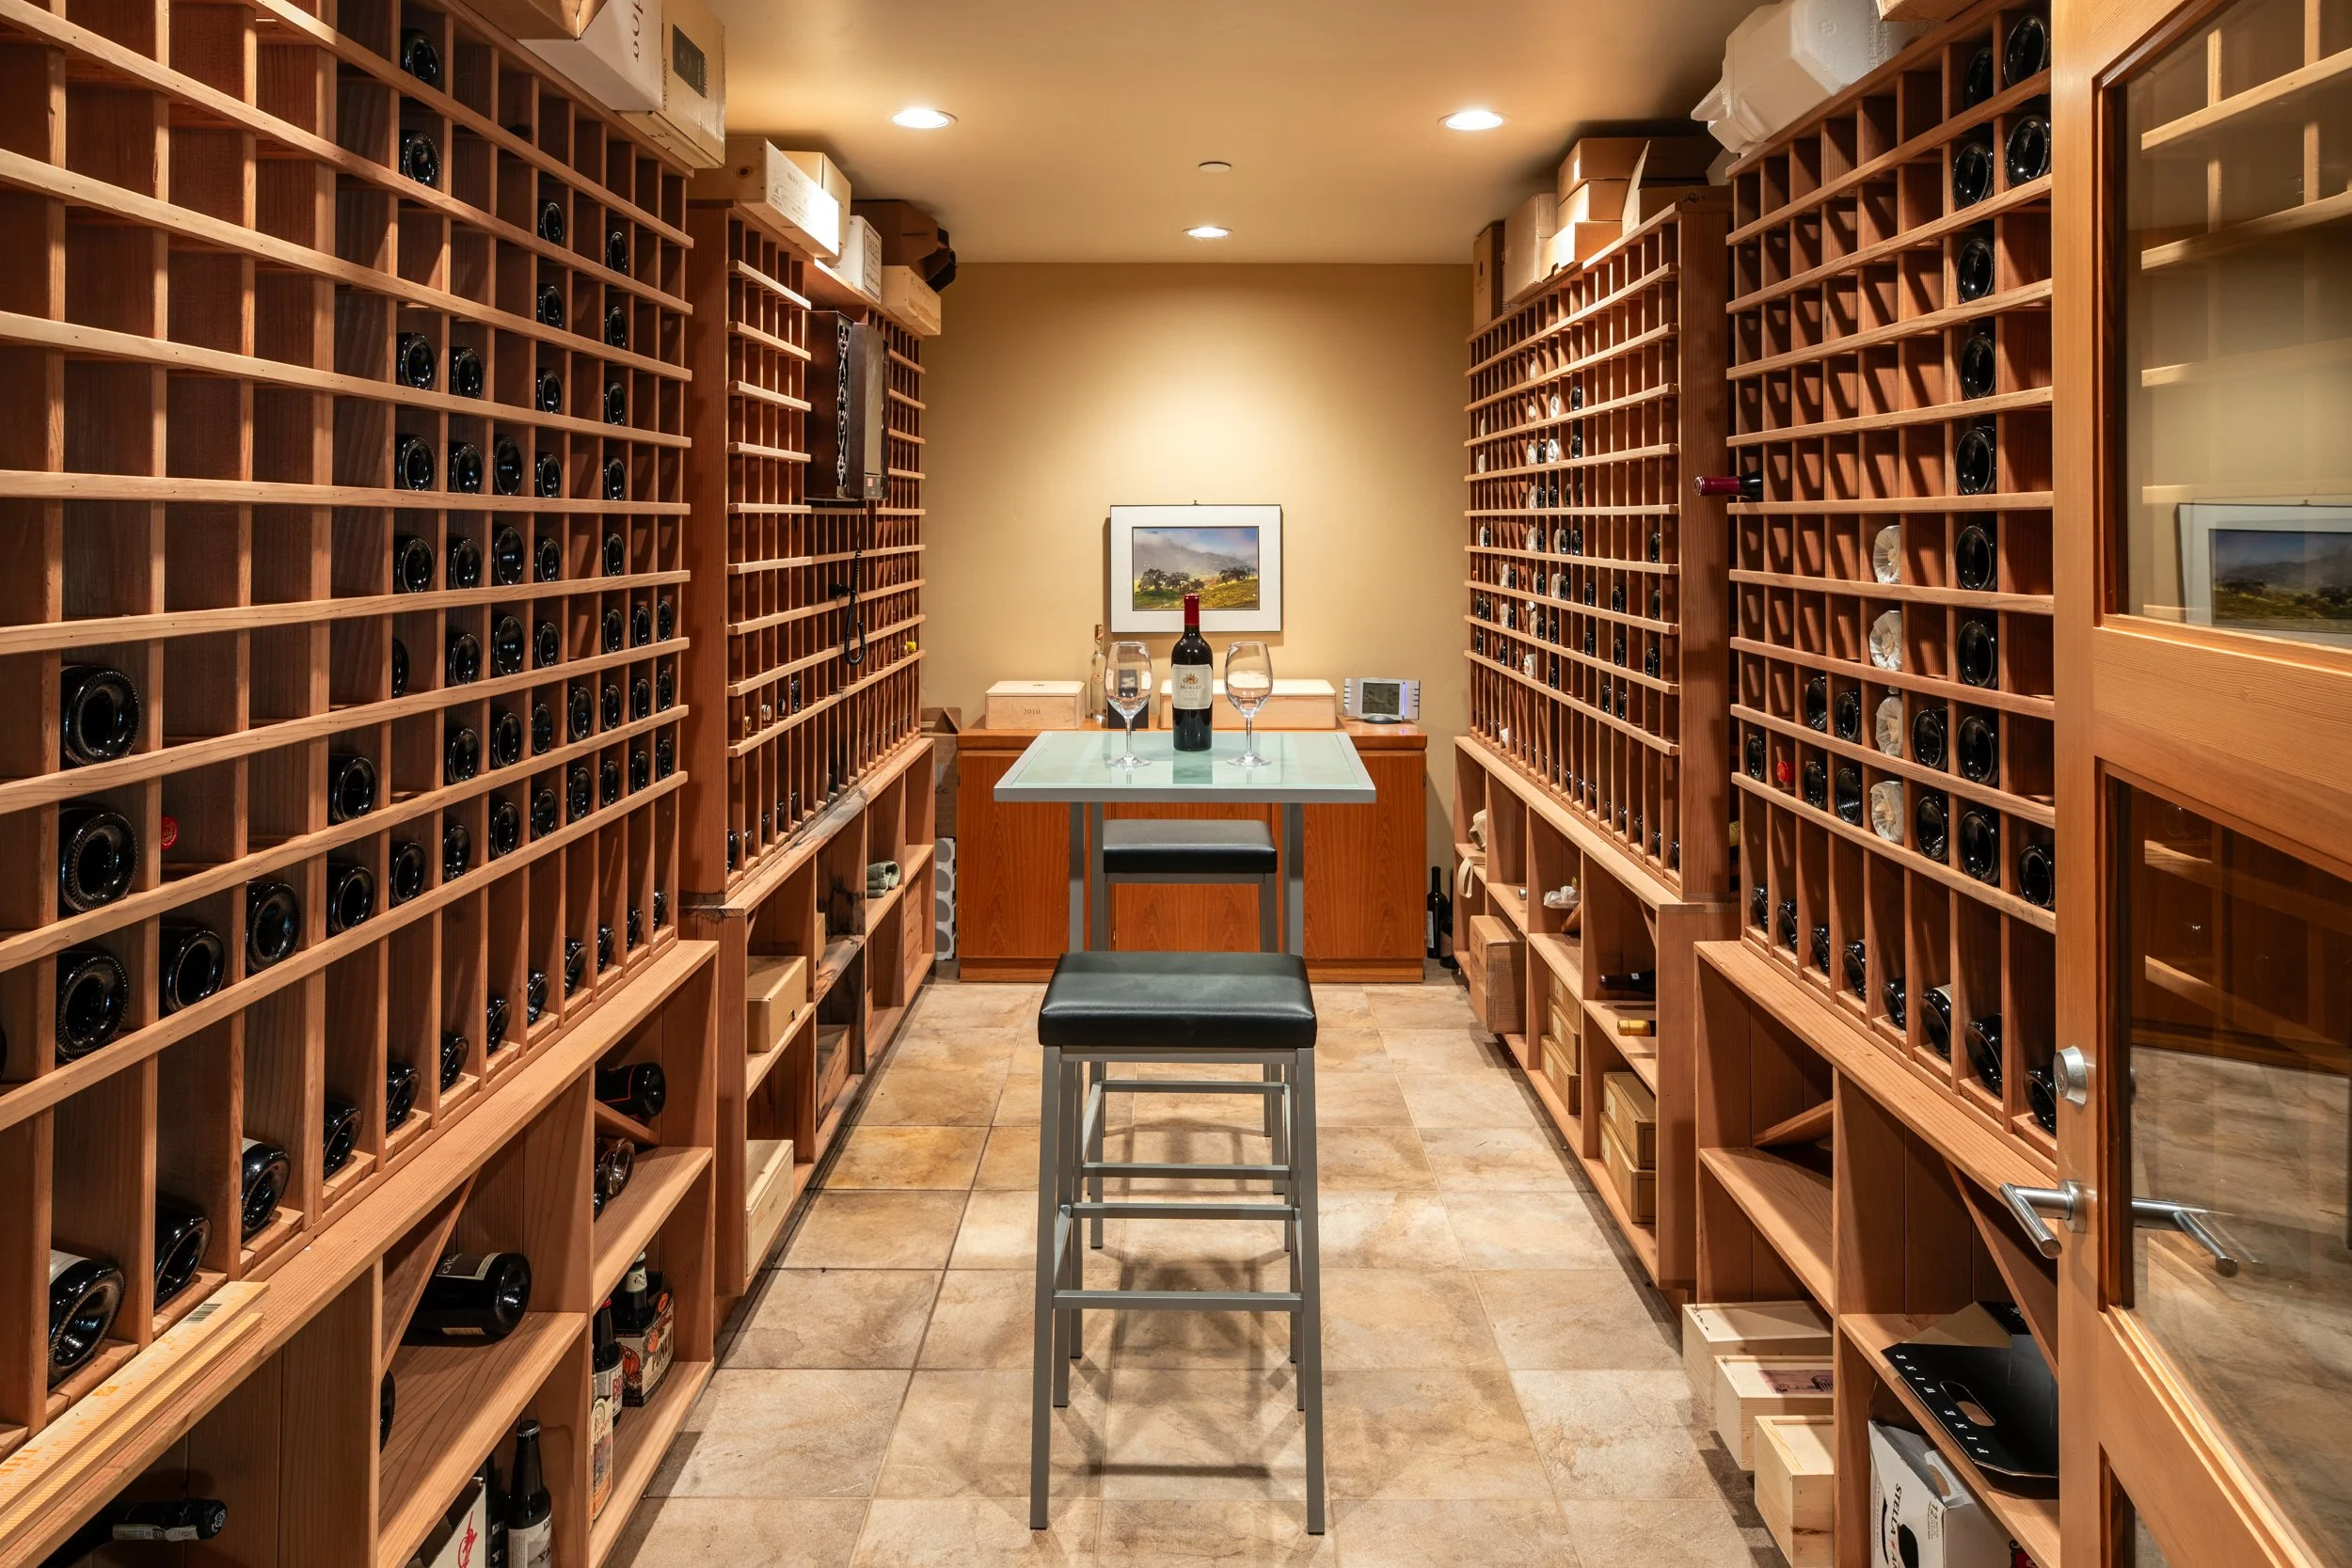
Wine Cellar
Lower-level, temperature-controlled 1,000 plus bottle wine cellar with custom-built racking
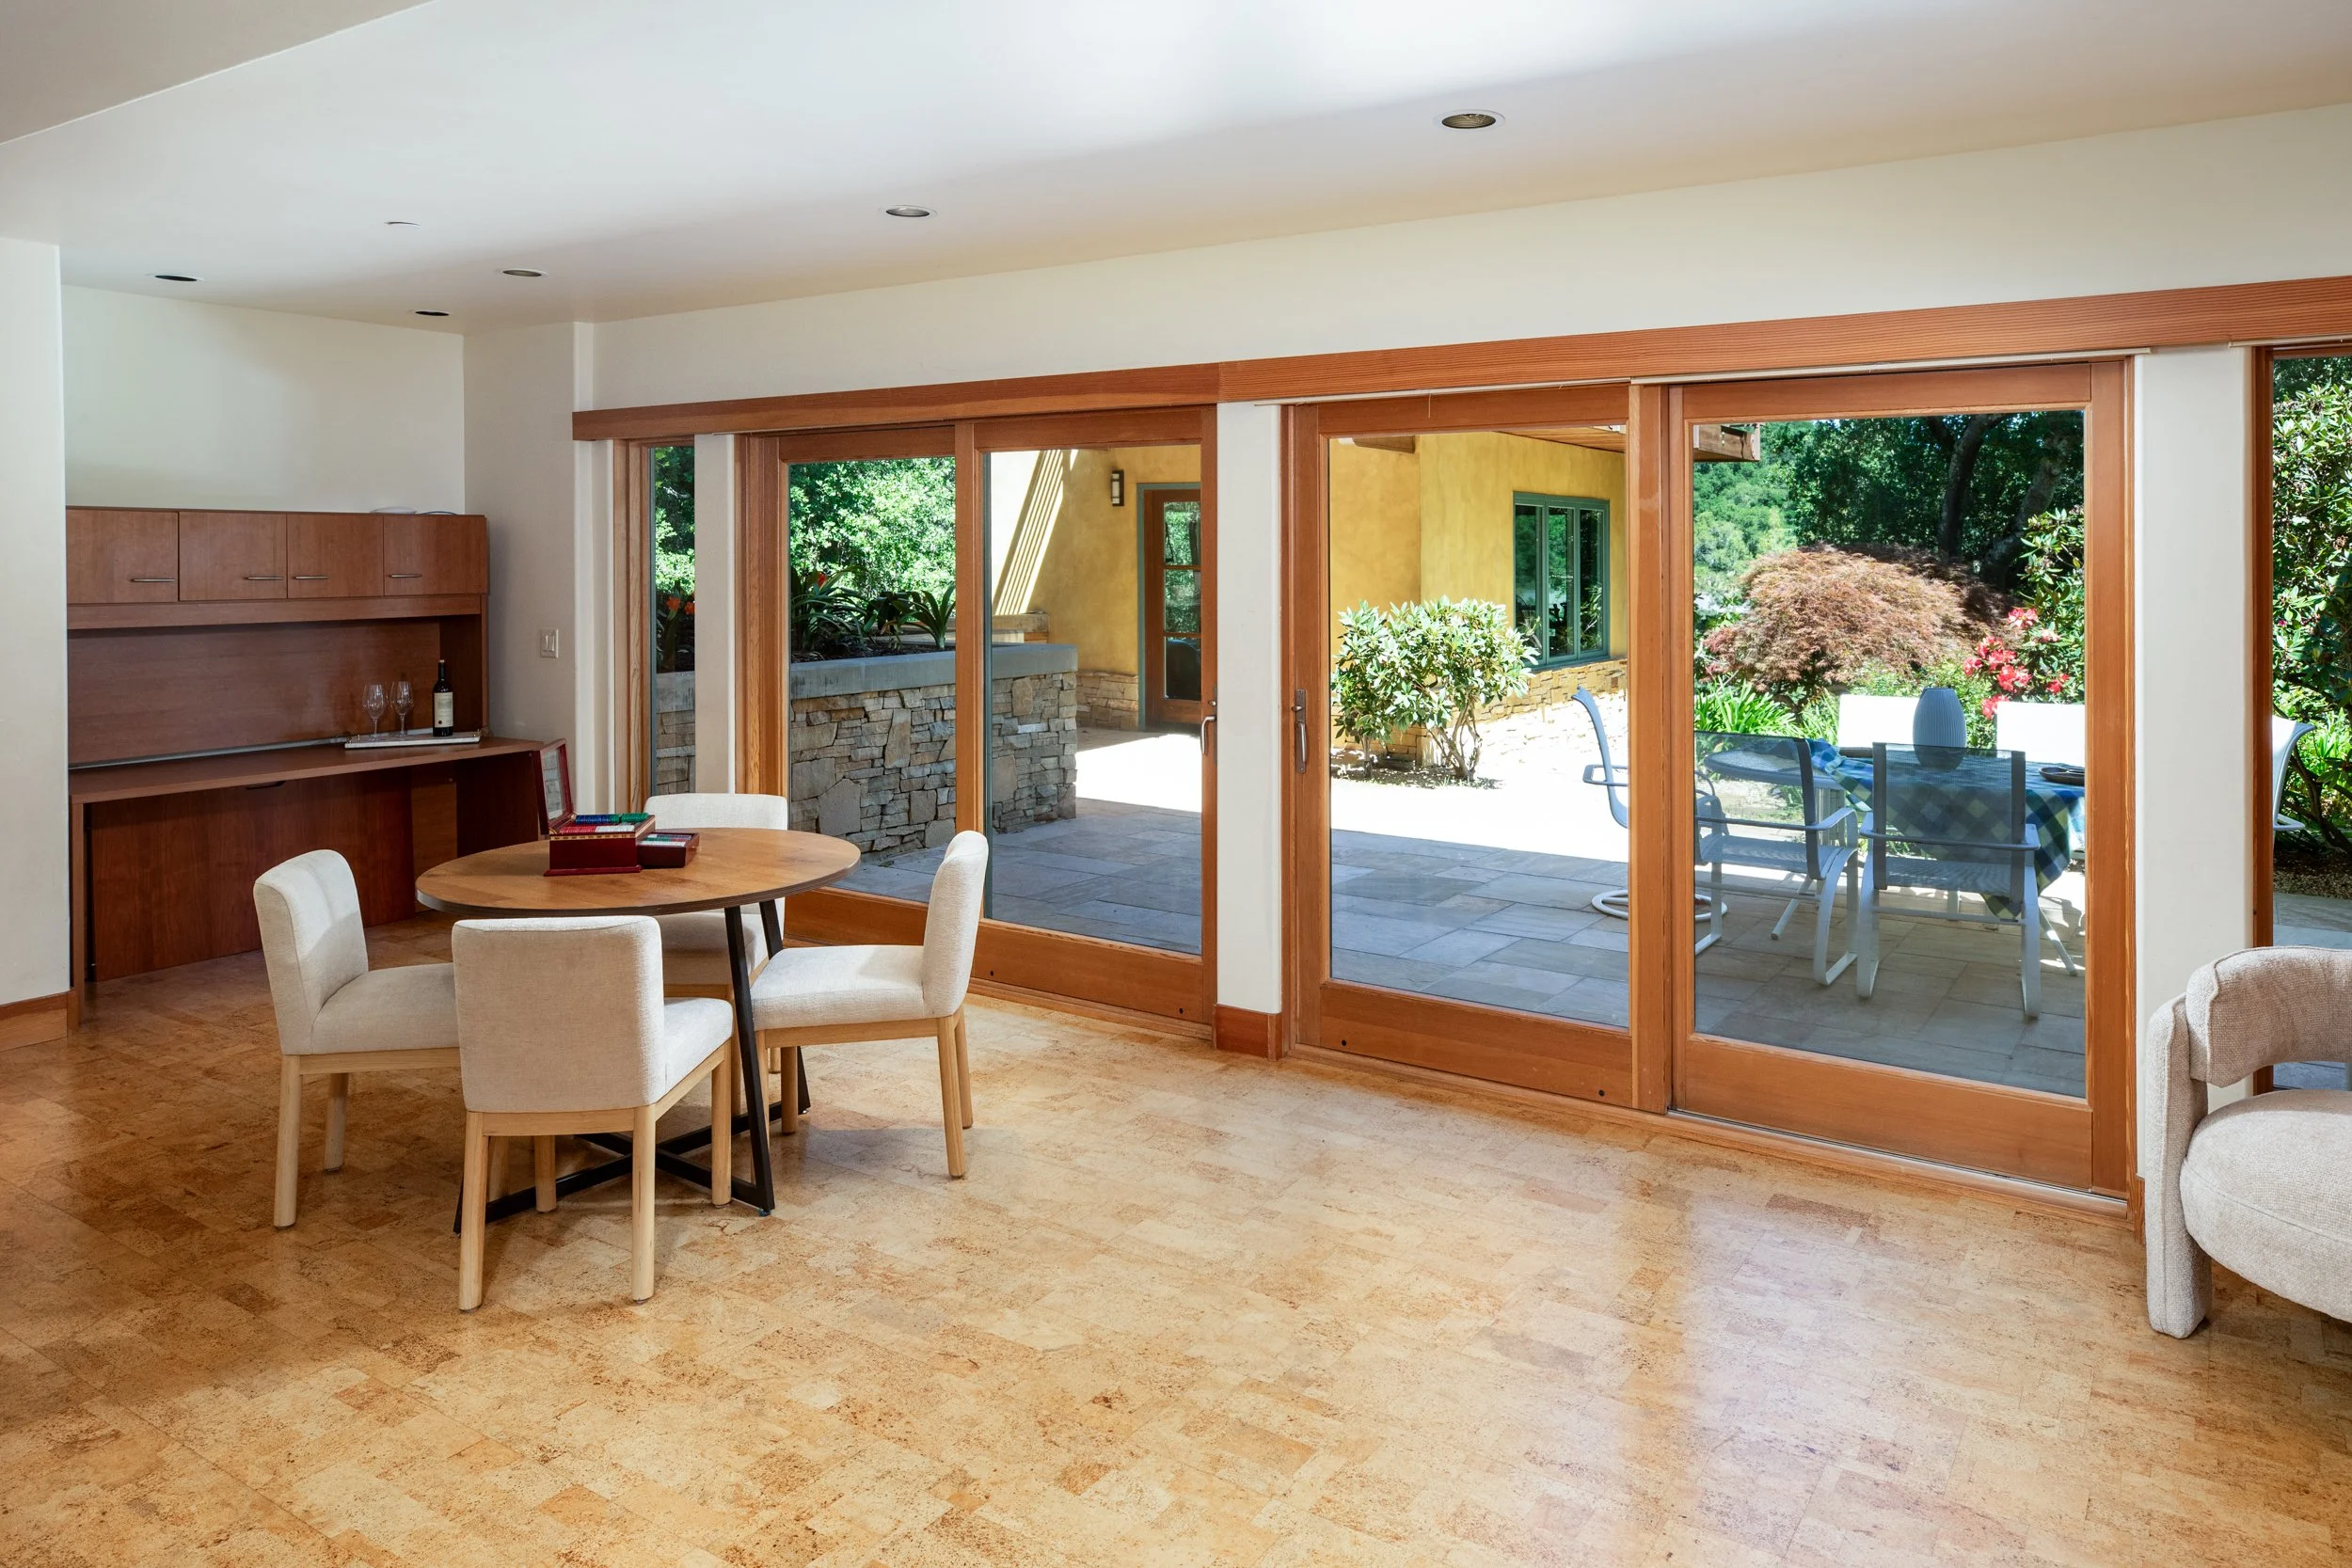
Recreation Room
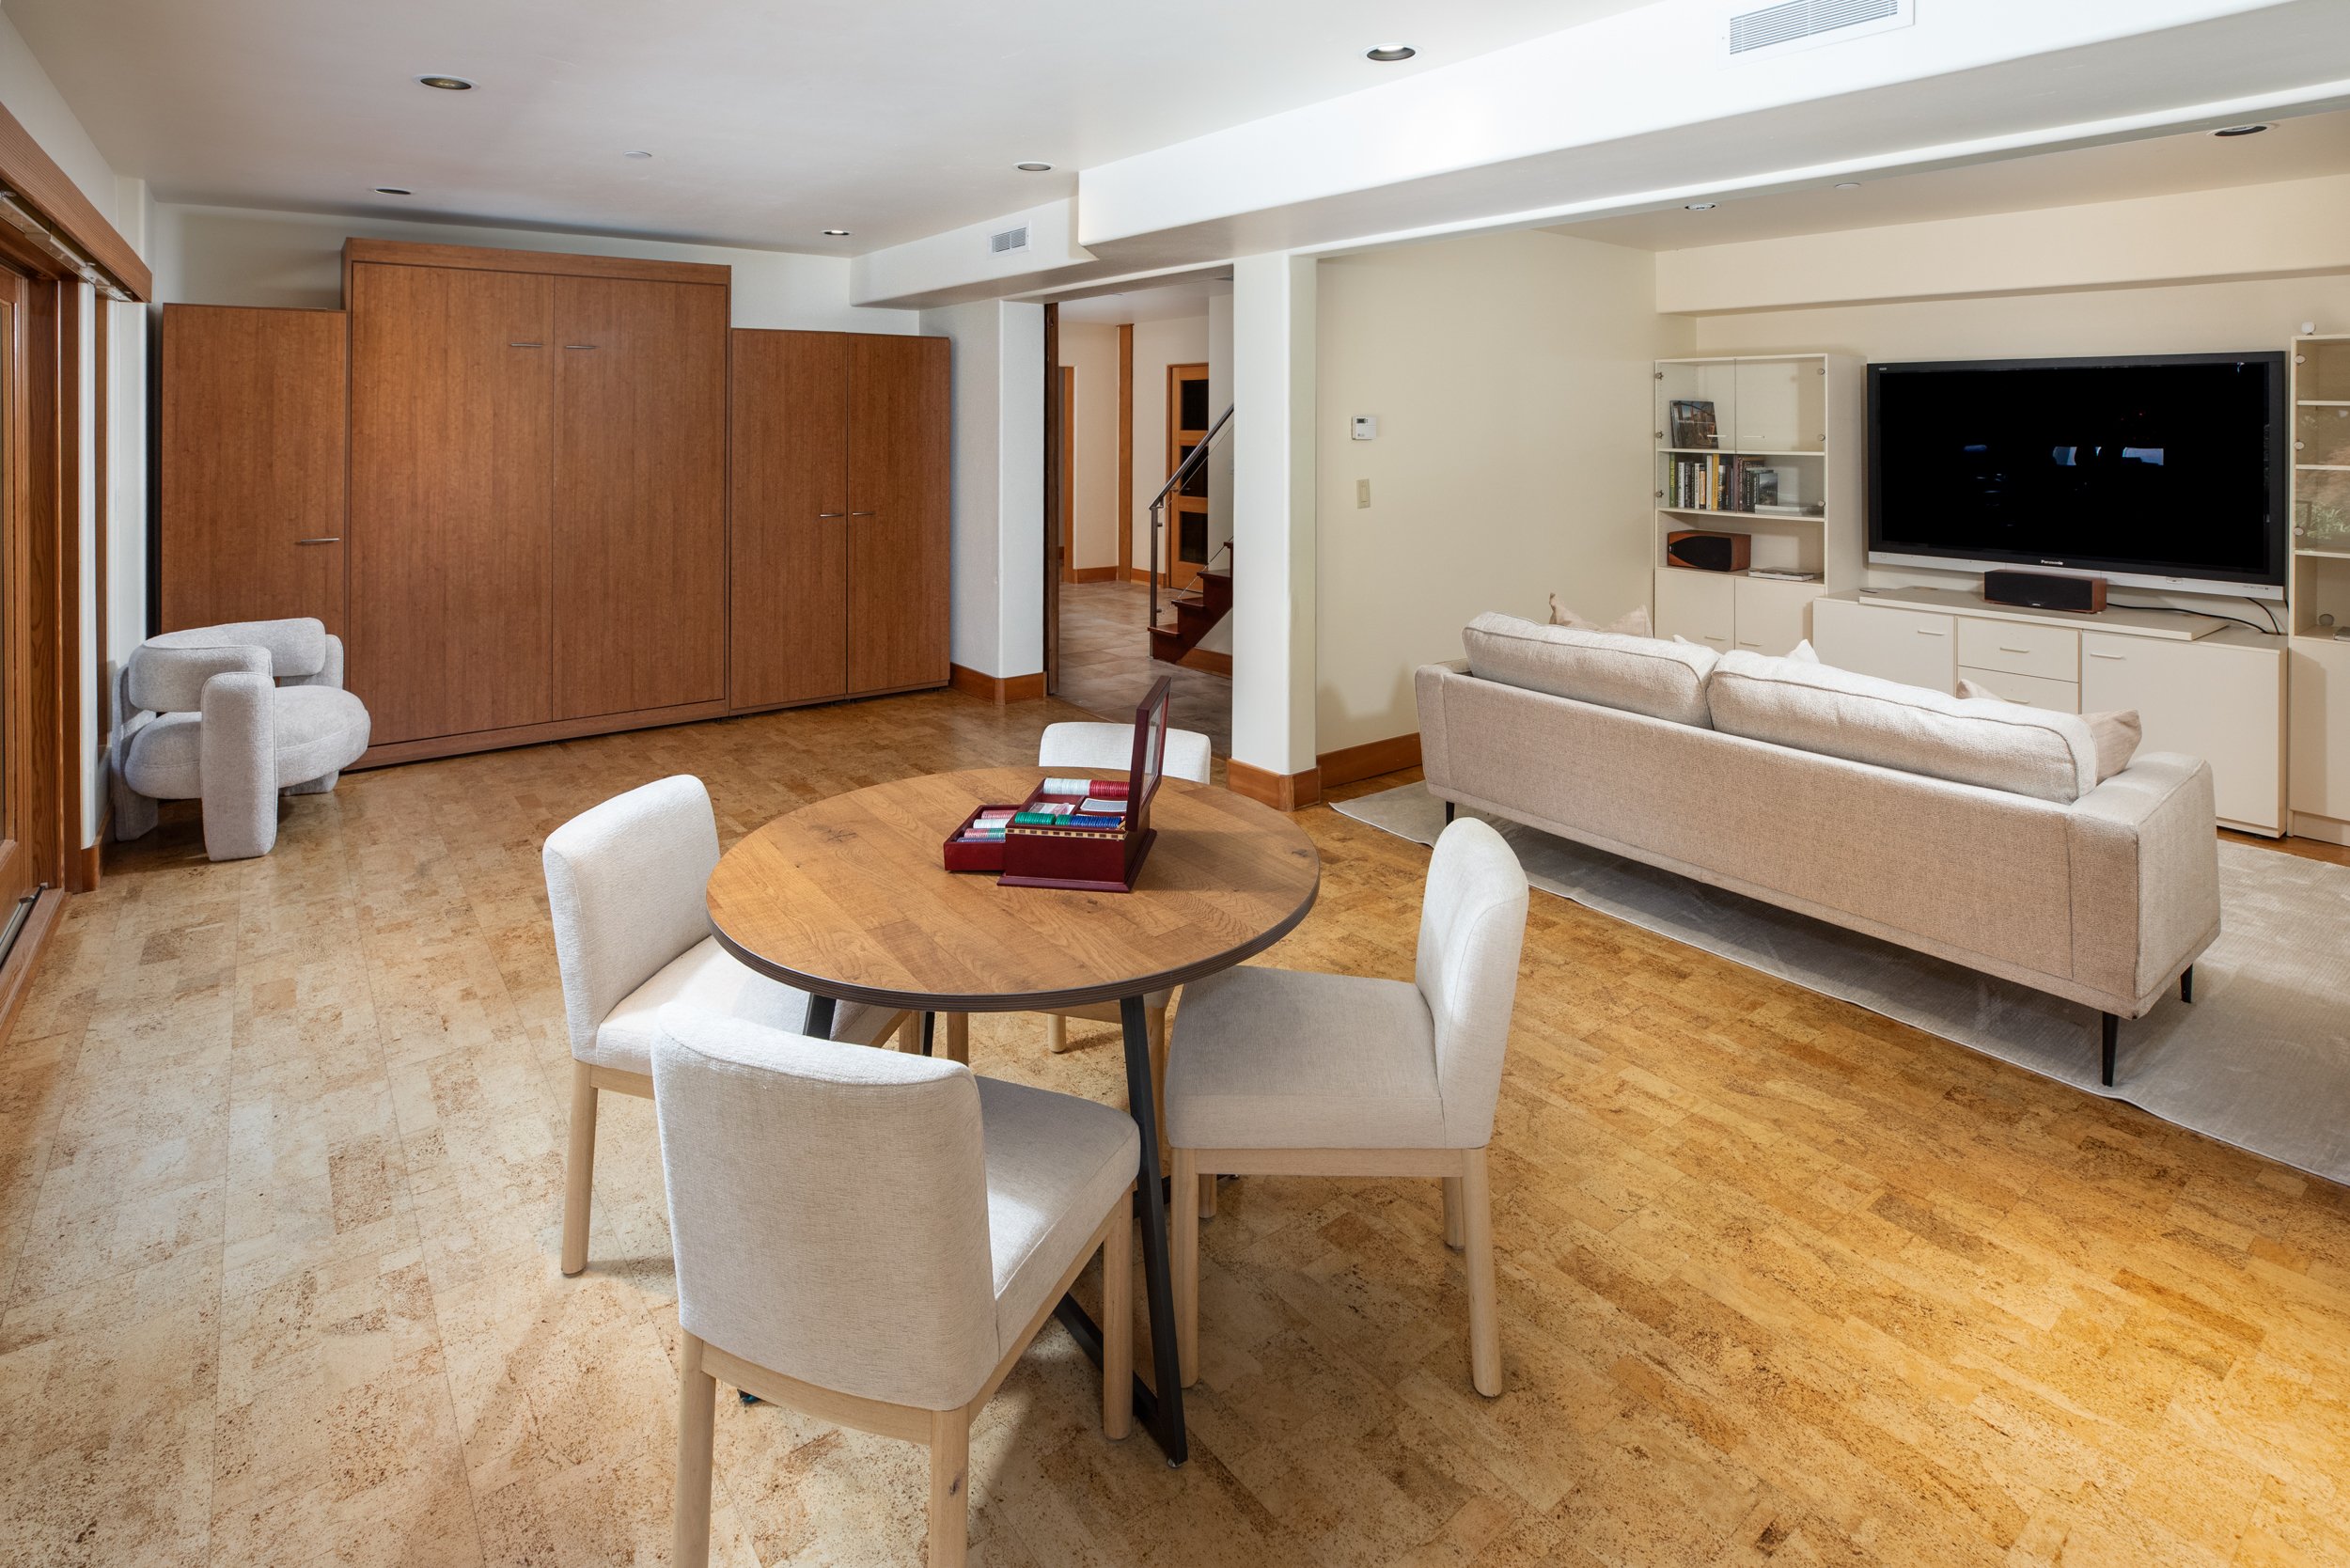
A track-hung sliding wooden door conceals the lower-level recreation room with cork floor, custom cabinetry with integrated Murphy bed, and sliding glass doors to the rear terrace. Adjoining the recreation room is a private full bath decorated in beautiful green onyx and Brazilian Cherry
Storage Areas
The house includes three separate storage areas: a large 10 by 30 foot heated, finished floor with shelving area off the downstairs recreation room, a 6 by 10 foot bicycle and toys storage room on the main level and a 6 by 14 foot garden storage area under the fitness studio
-
Main-Level Bedrooms & Bath
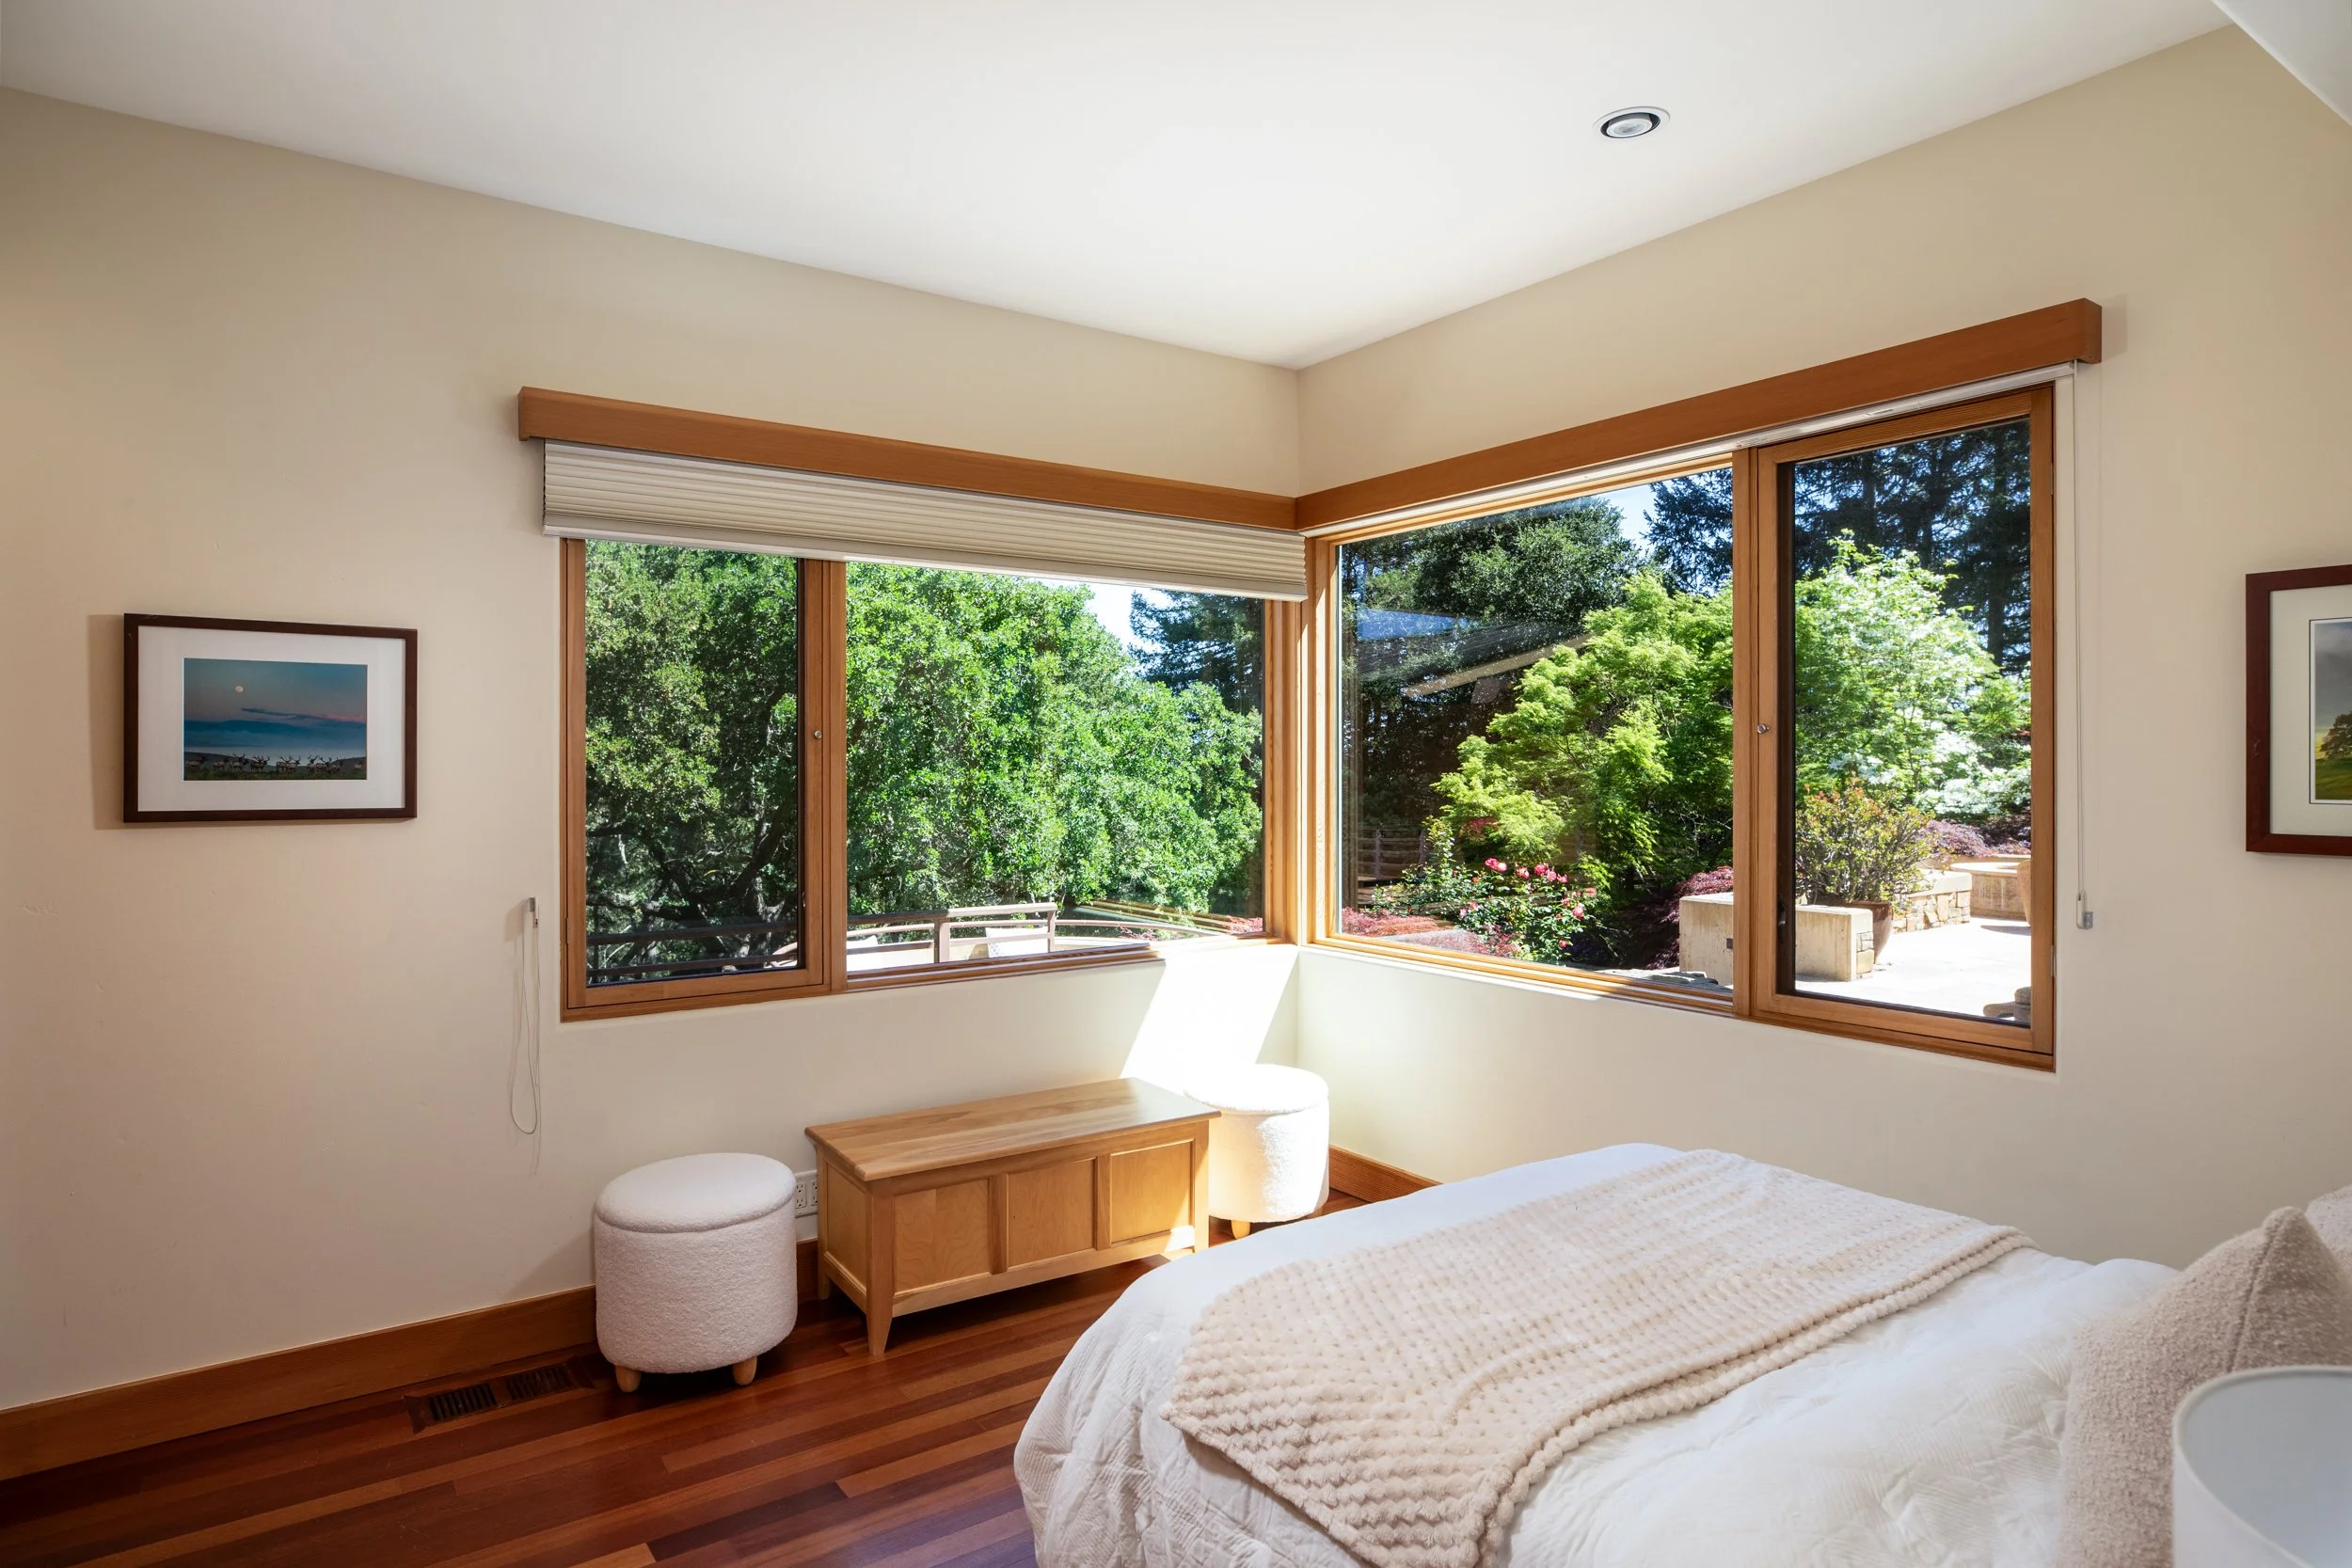
Two bedrooms, each with expansive view windows, one with walk-in closet and in-wall surround sound speakers, the other with organized closet and significant built-ins; serving the bedrooms is a large bath with vanity topped in natural stone with two stainless steel sinks, slate floor, and frameless-glass shower lined in slate tile
Upstairs Office
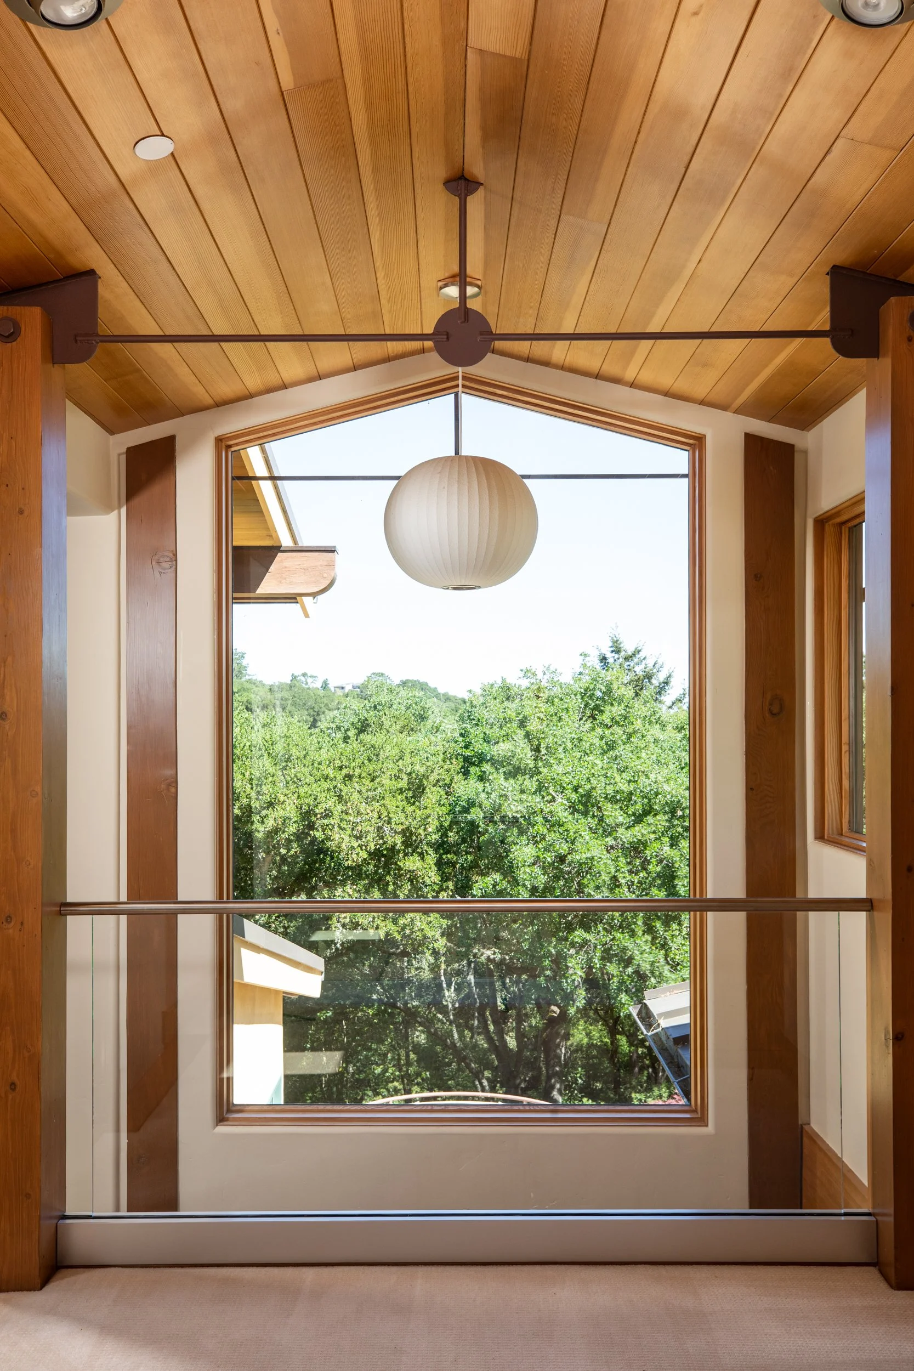
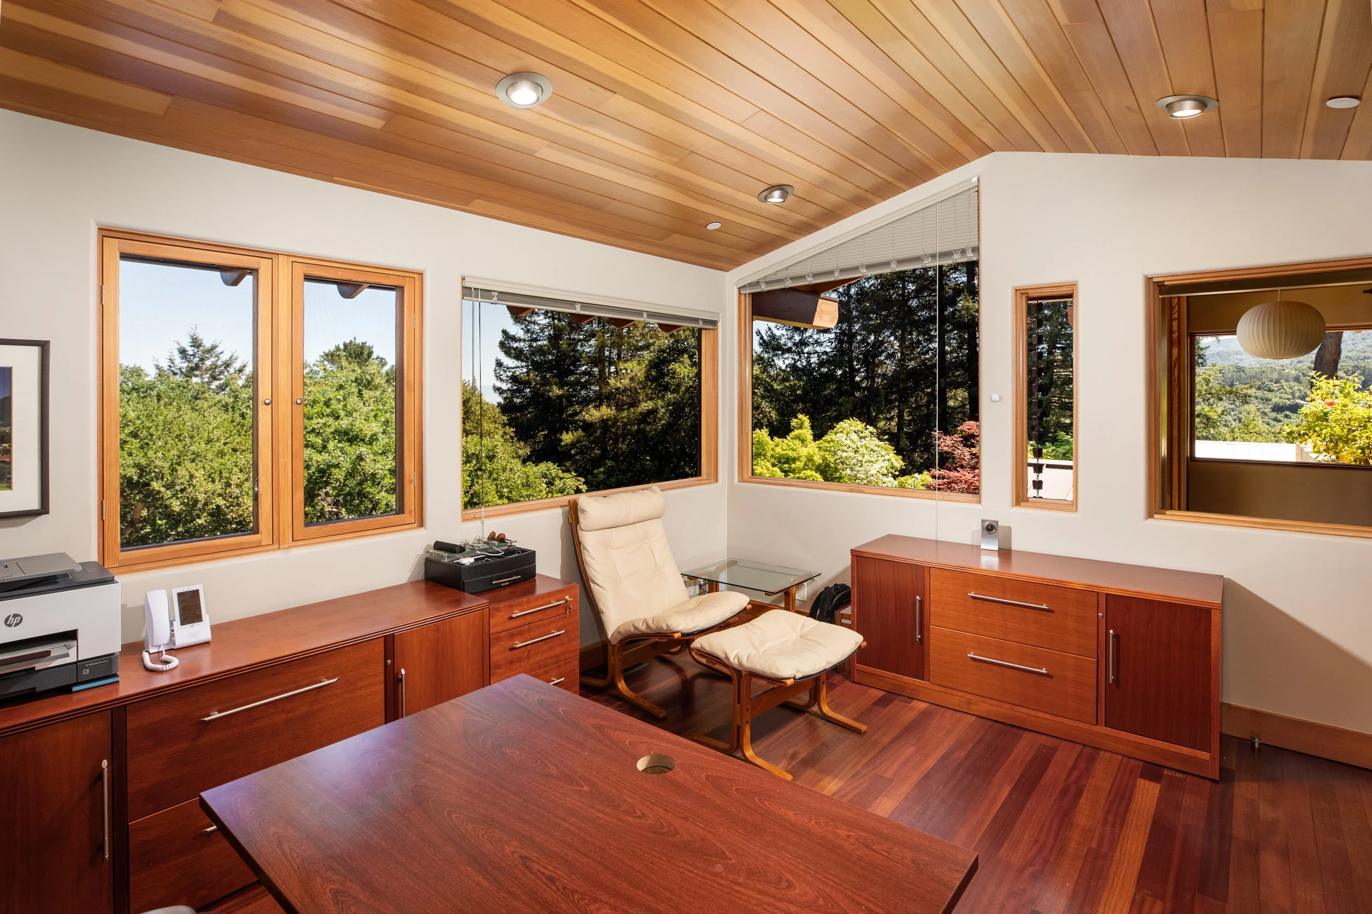
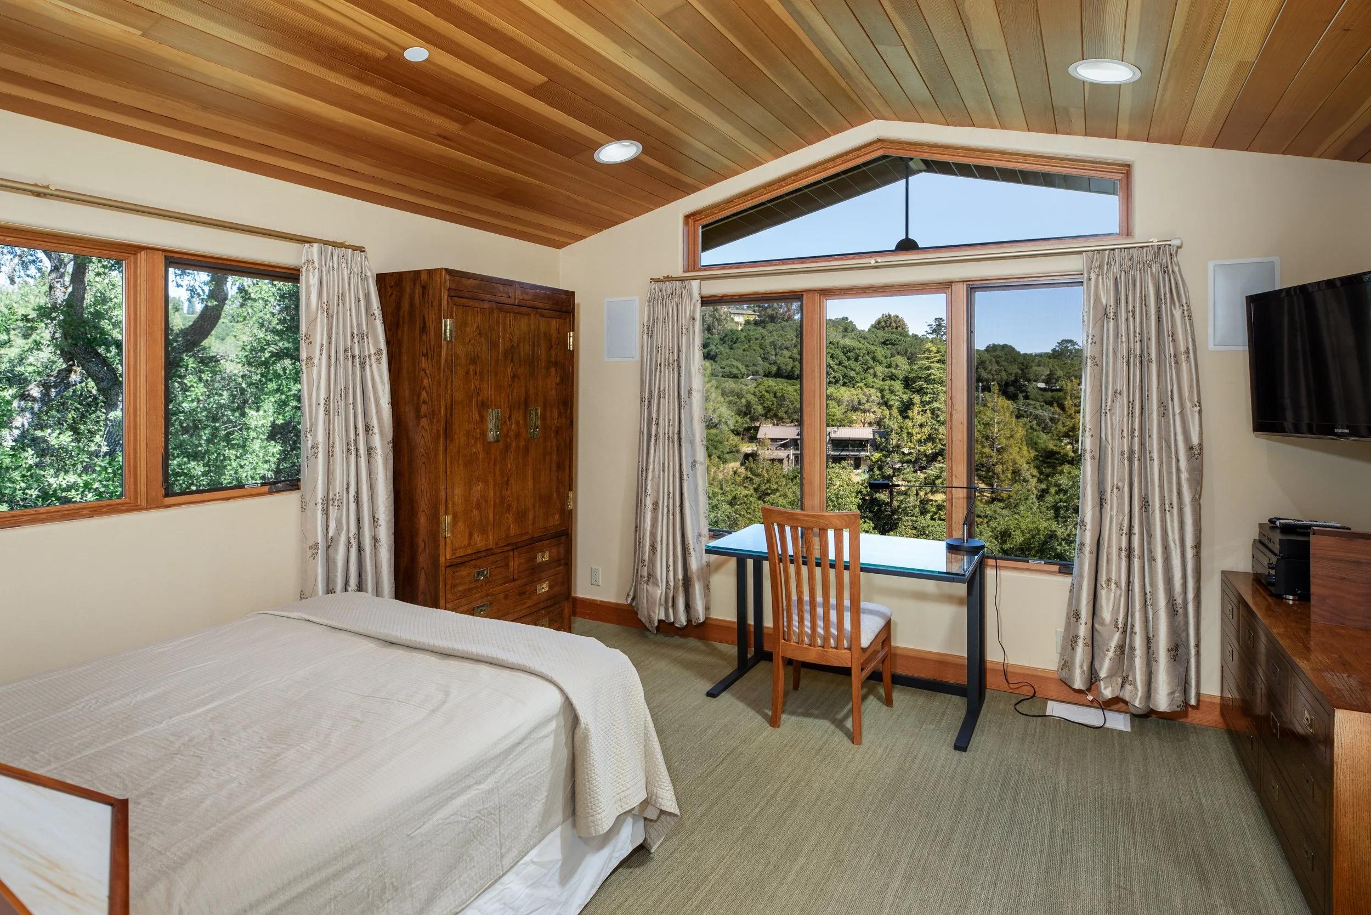
Open tread staircase lined in clear glass panels leads up to a landing area with French door to a balcony; a large dedicated office with 270-degree views, Brazilian Cherry floors, wood-paneled vaulted ceiling, corner windows, and built-in cherry cabinetry with integrated desks
Upstairs Primary Suite
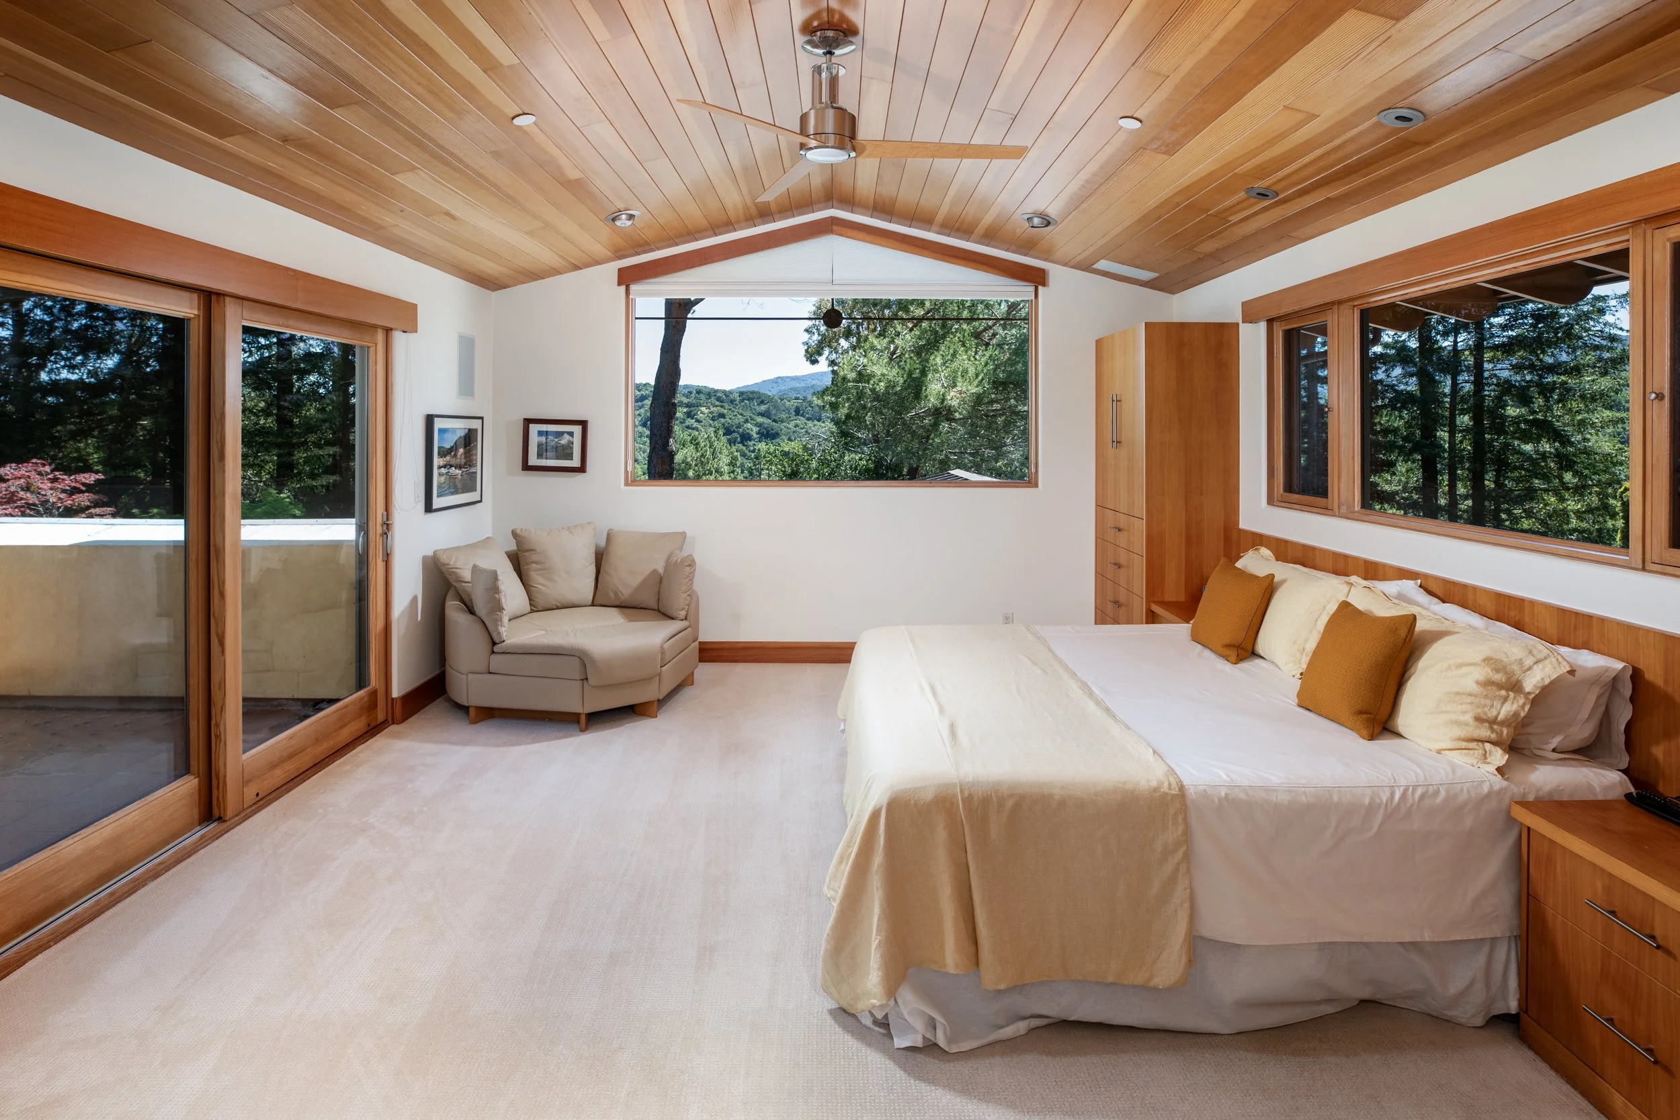
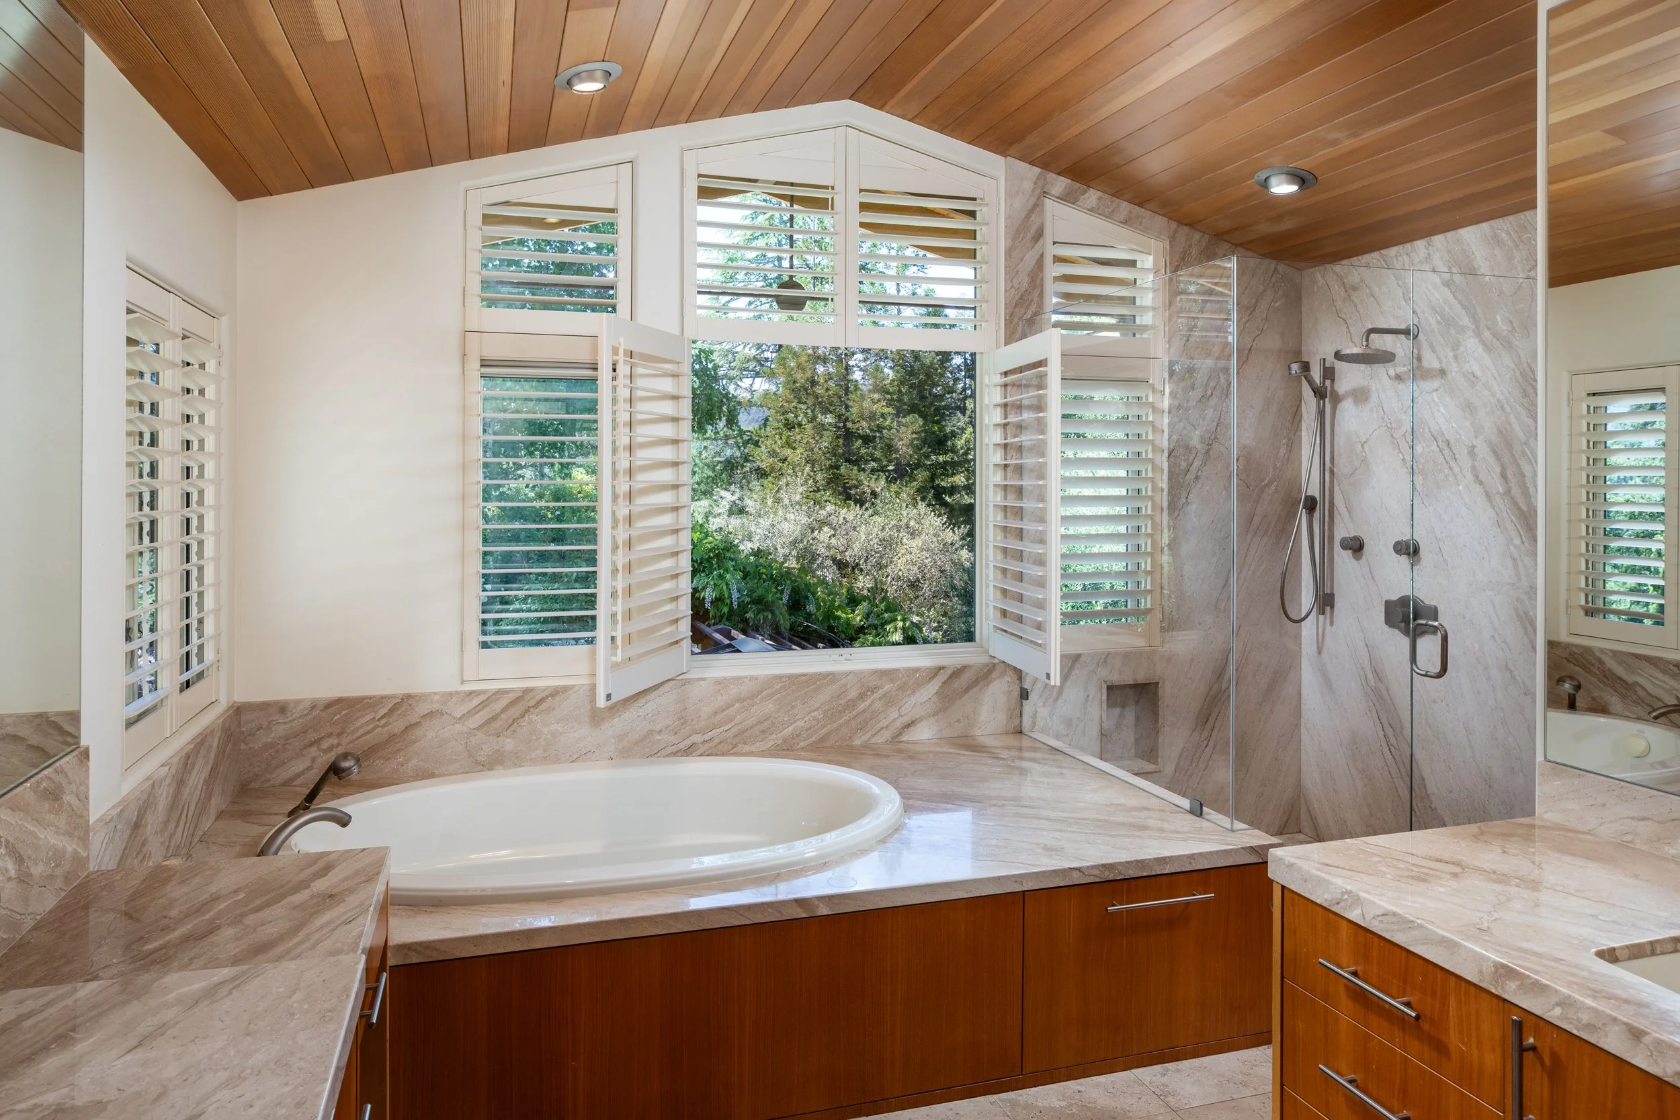
A wood-paneled cathedral ceiling with fan crowns this room, which features carpet, extensive built-ins, windows on three sides, surround sound speakers and pre-wired for entertainment, sliding glass doors to the balcony patio, and a fully customized walk-in closet with skylight; the en-suite bath has travertine and limestone finishes, two separate vanities, a large tub, frameless-glass shower for two, and private commode room
Fitness Center
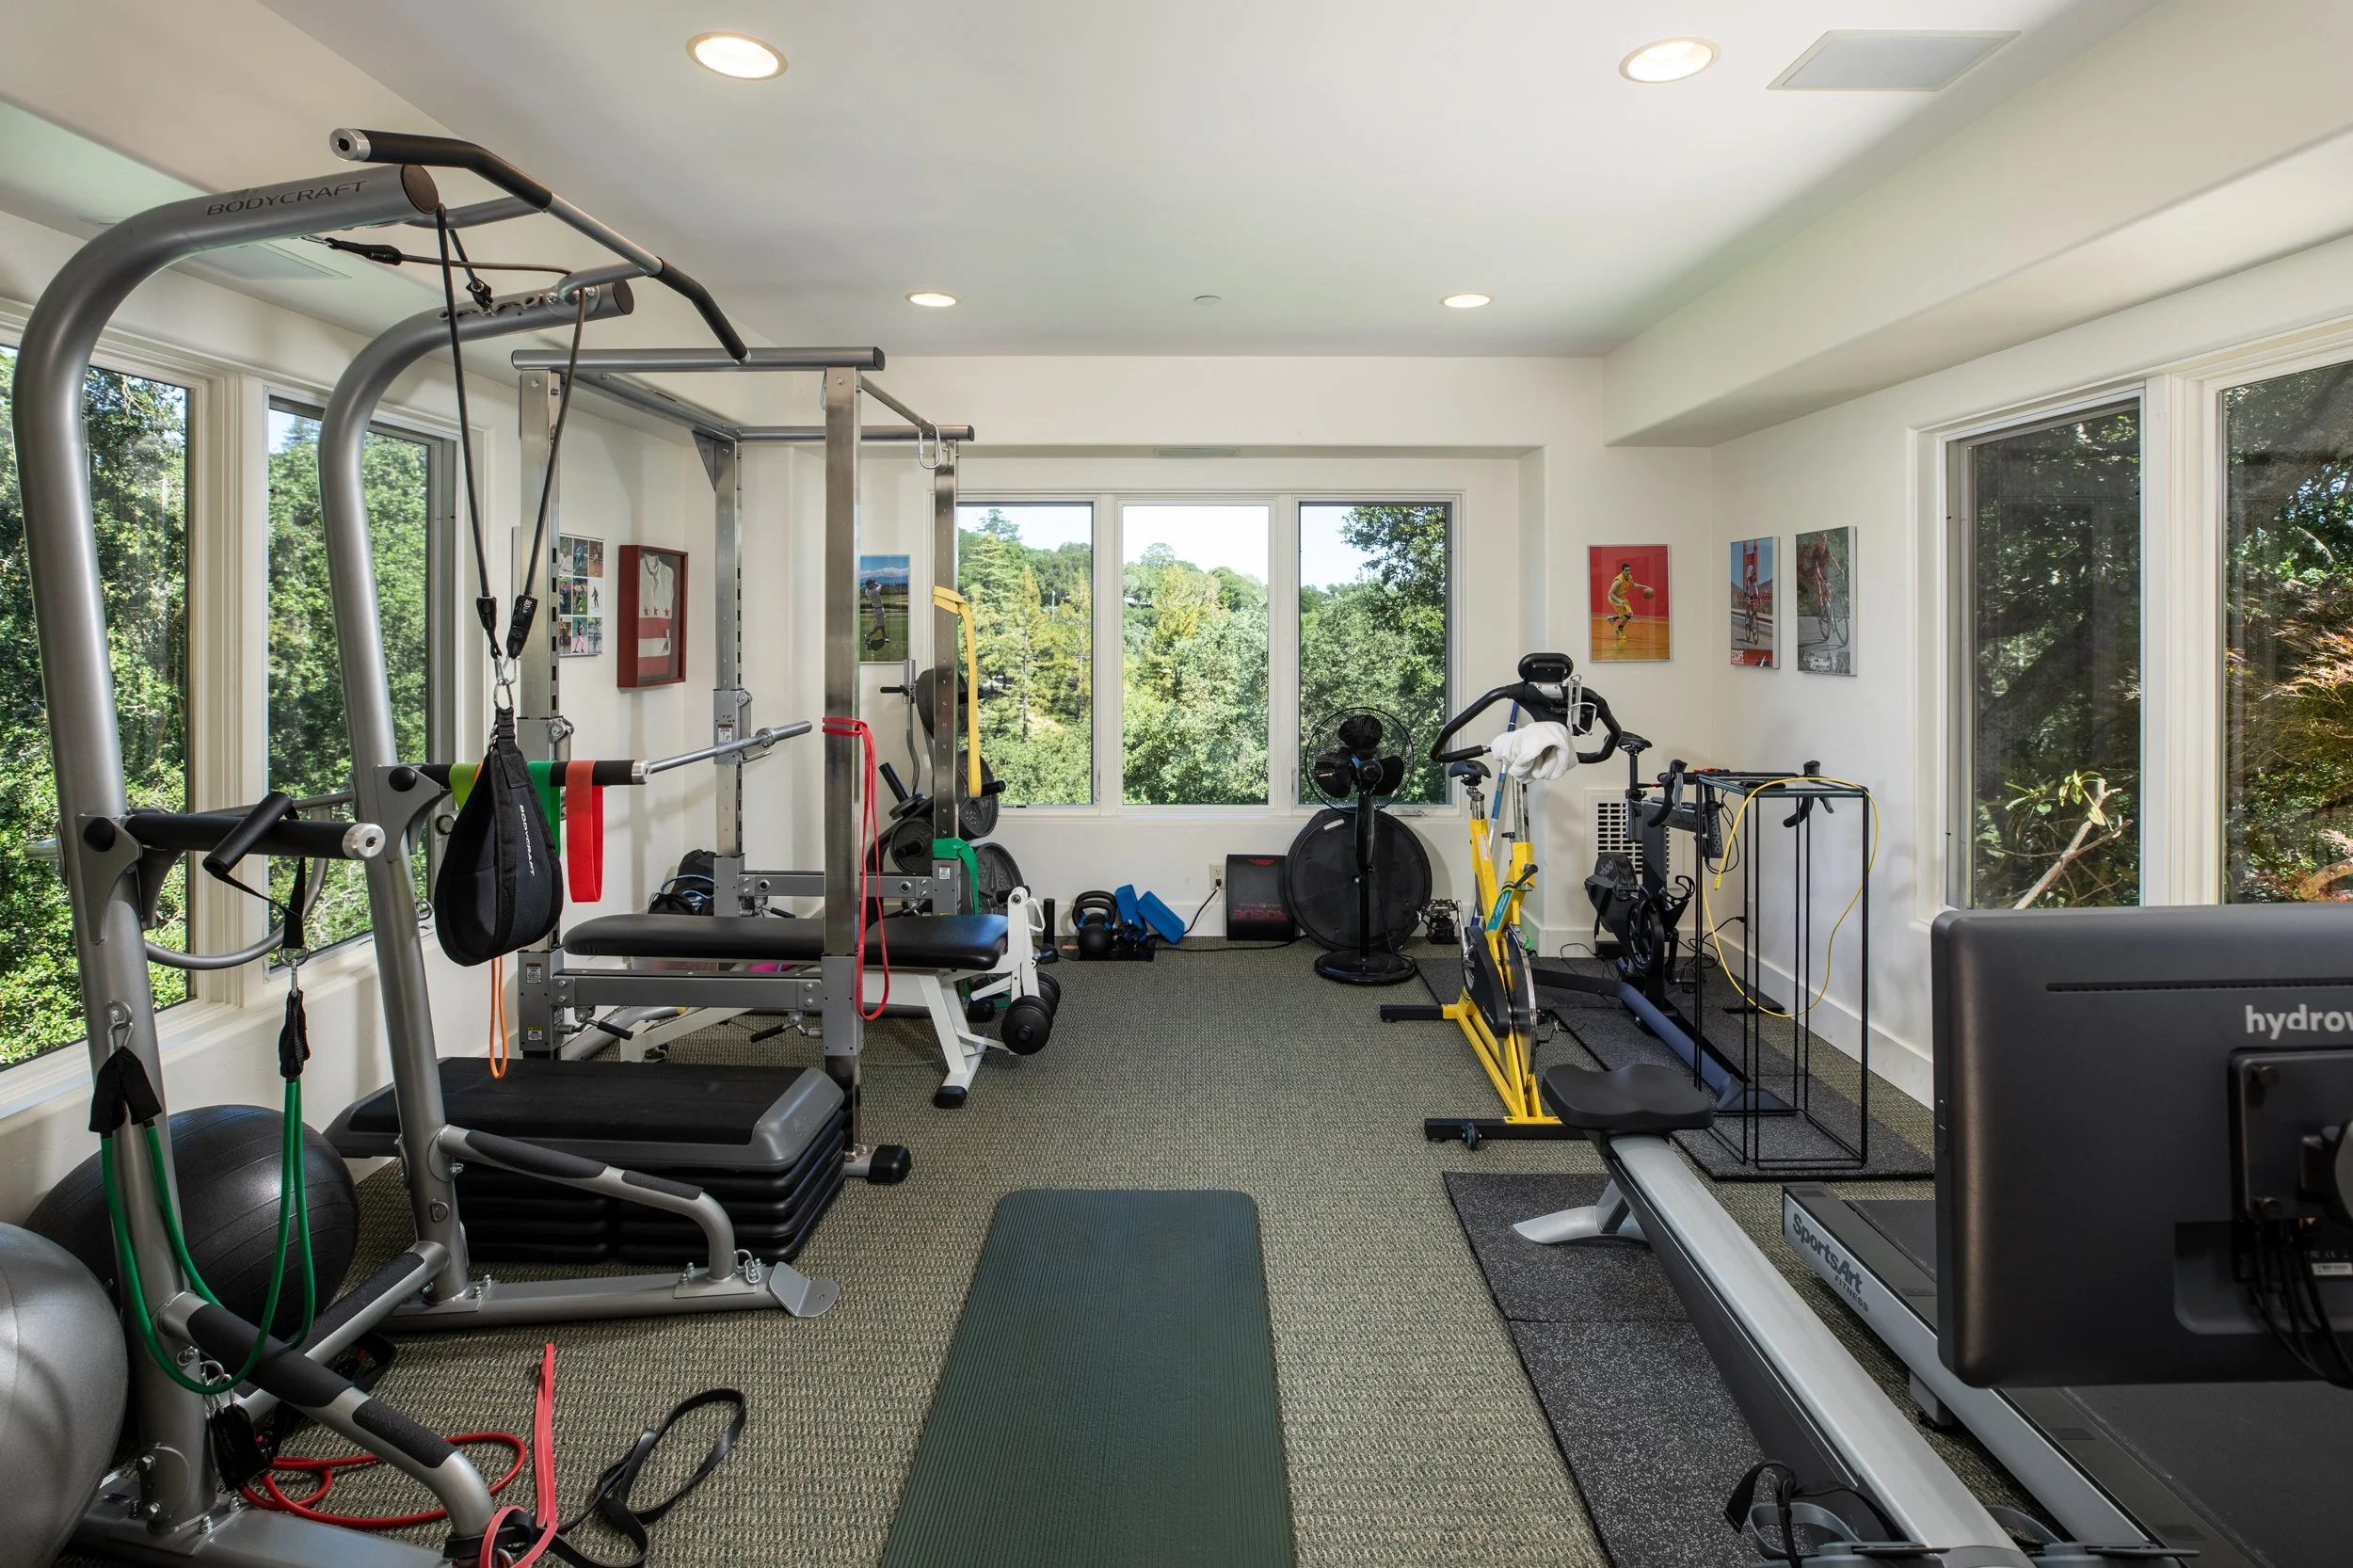
A French door on the lower level across the stone patio from the recreation room, enters to a fitness center with cushioned flooring, expansive windows, and in-ceiling surround sound speakers
Guest House
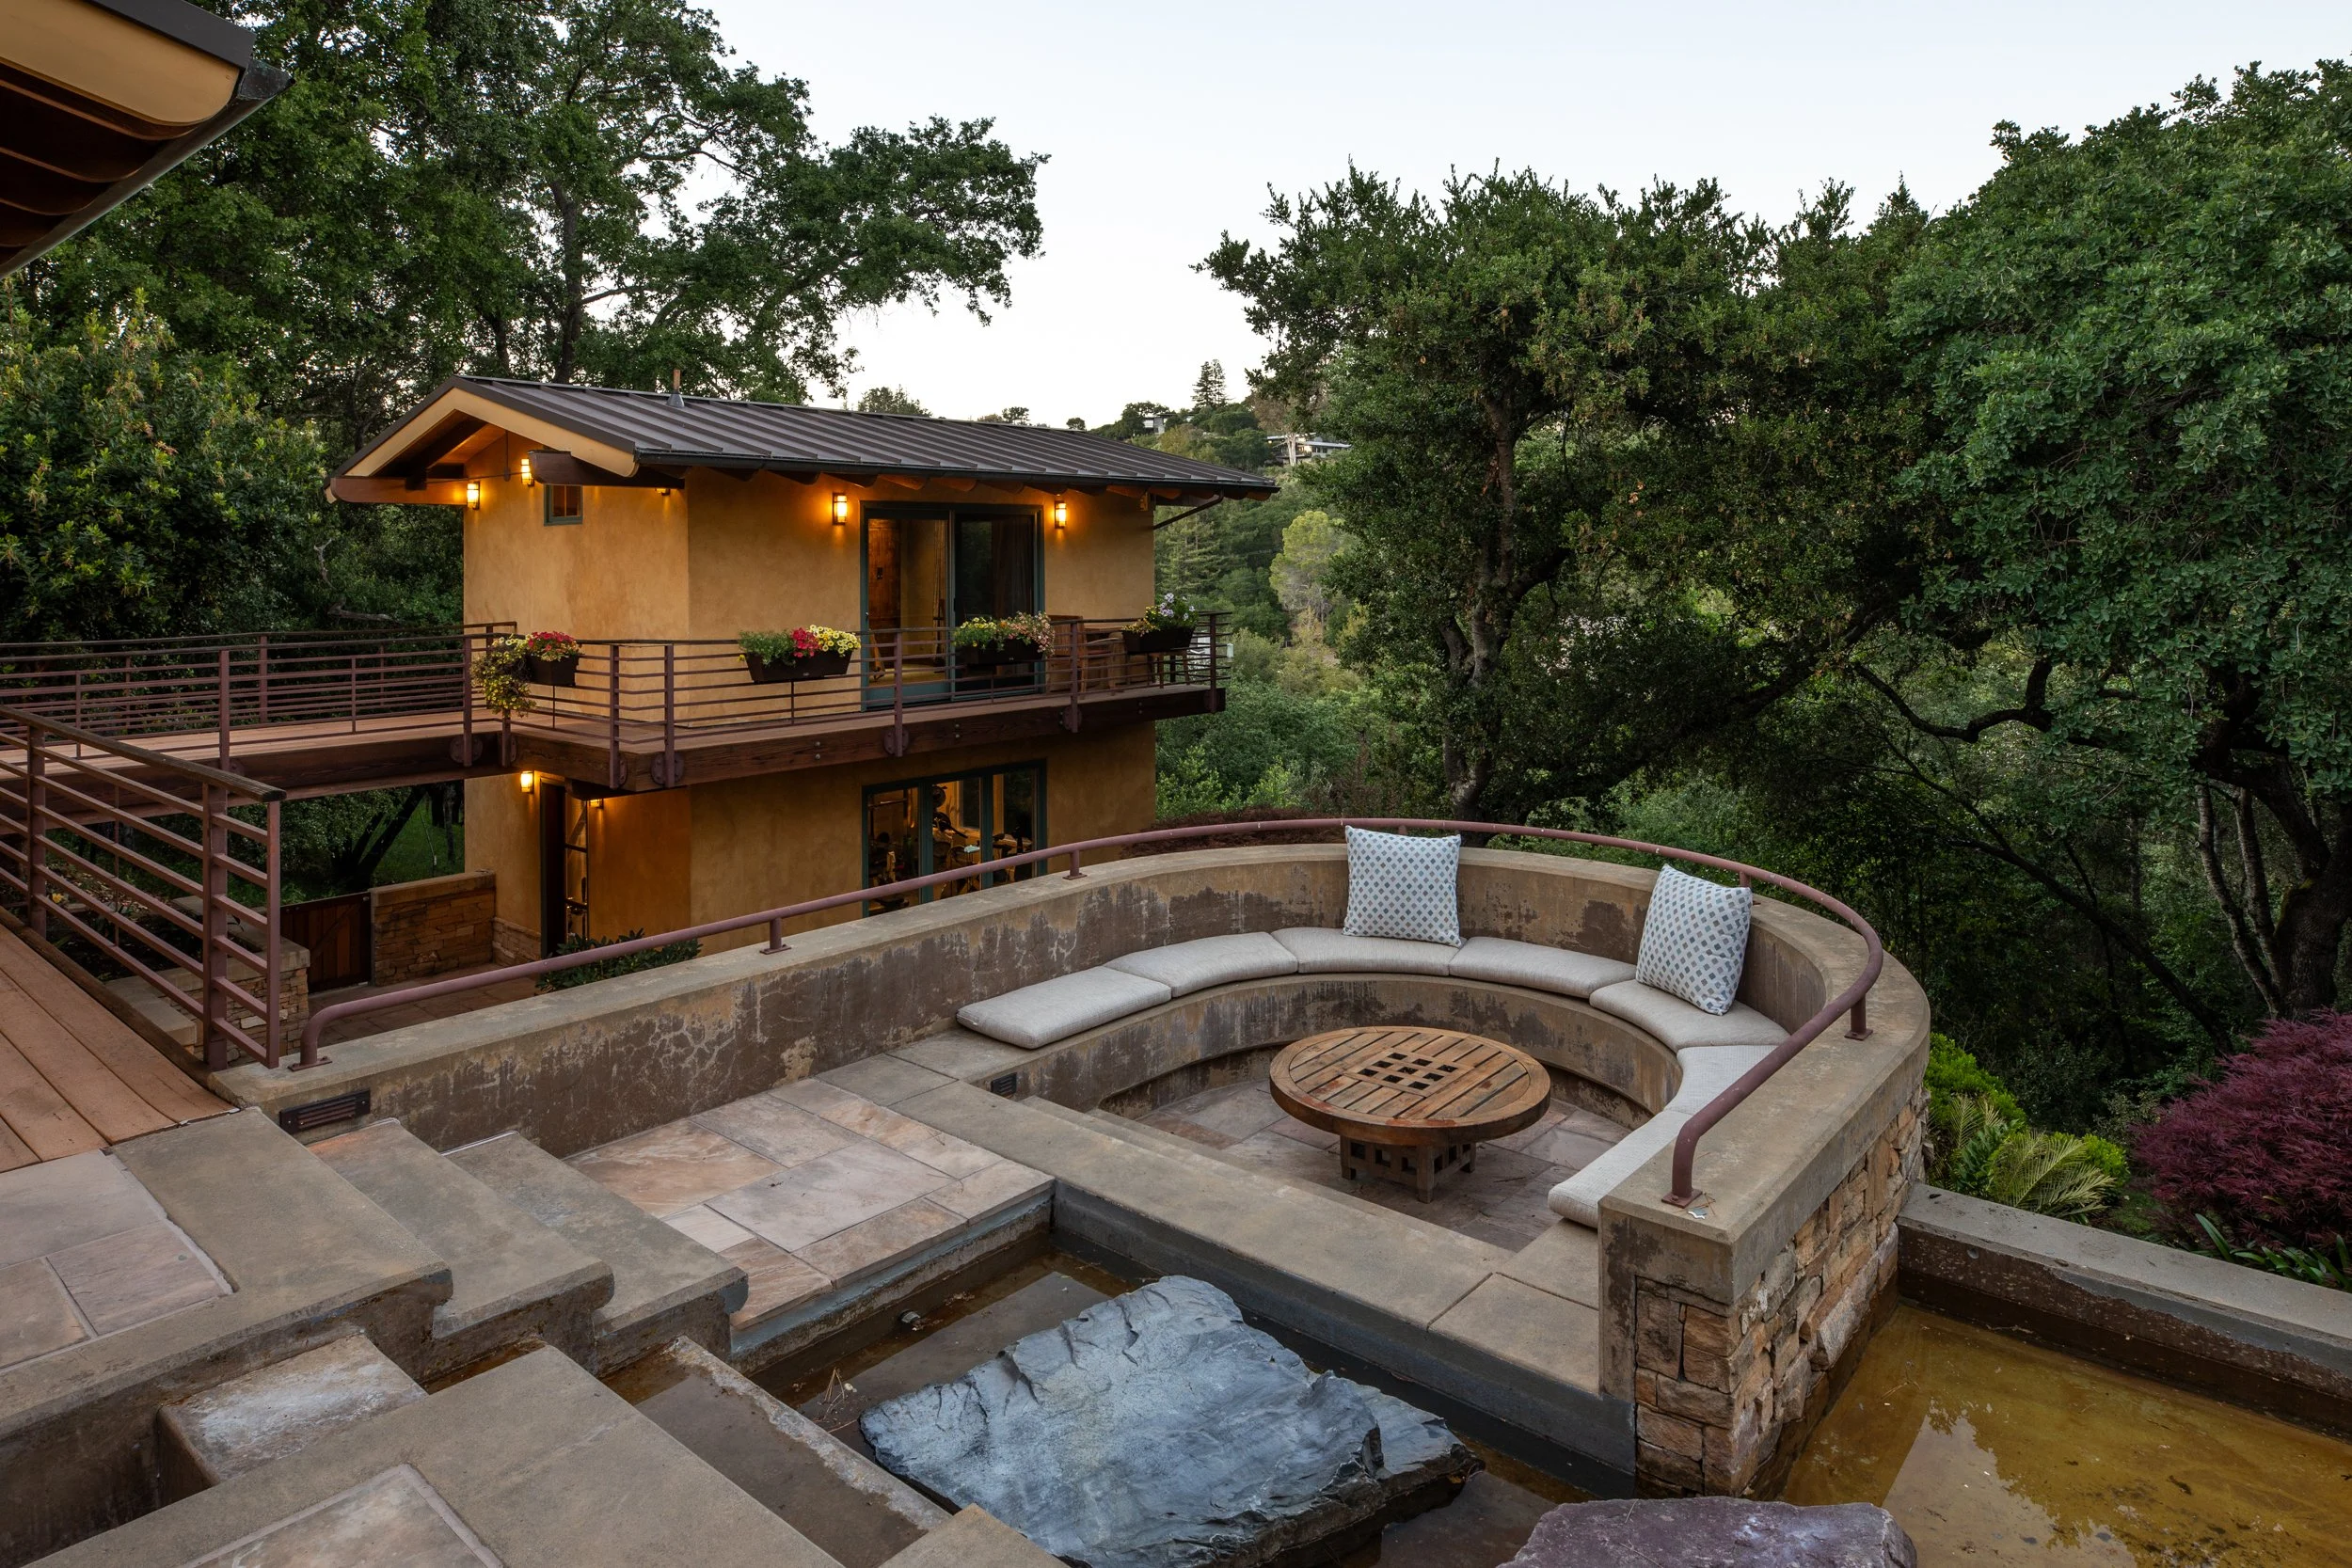
A bridge walk from the main patio leads to the detached tree-house-level guest house with its own patio overlooking the koi pond, which features views all the way across the Bay, carpet, wood-paneled cathedral ceiling, and en-suite bath in green onyx-topped stainless steel sink vanity and green onyx shower
-
Powder room with solid white onyx vessel sink
Laundry room with sink and Whirlpool washer and dryer
Attached 2-car garage with wiring for EV charging
Solar-powered electricity
4-zone forced air heating and air conditioning
Radiant heat in kitchen/family room, recreation room, and master bath
Remote controlled blinds on living room windows
Structured wiring in conduit throughout the house, bringing RG6, phone, Cat 5e Ethernet and fiber to virtually every room in the house (bathrooms excepted)
5.1 channel wiring with in-wall speakers in many rooms, and 7.1 channel wiring in living room, on-wall speakers in family room patio
Very spacious (10 by 30 foot) vinyl-floored and shelved storage room on lower level and separate storage areas in central courtyard and below exercise room
Backup generator for core of house
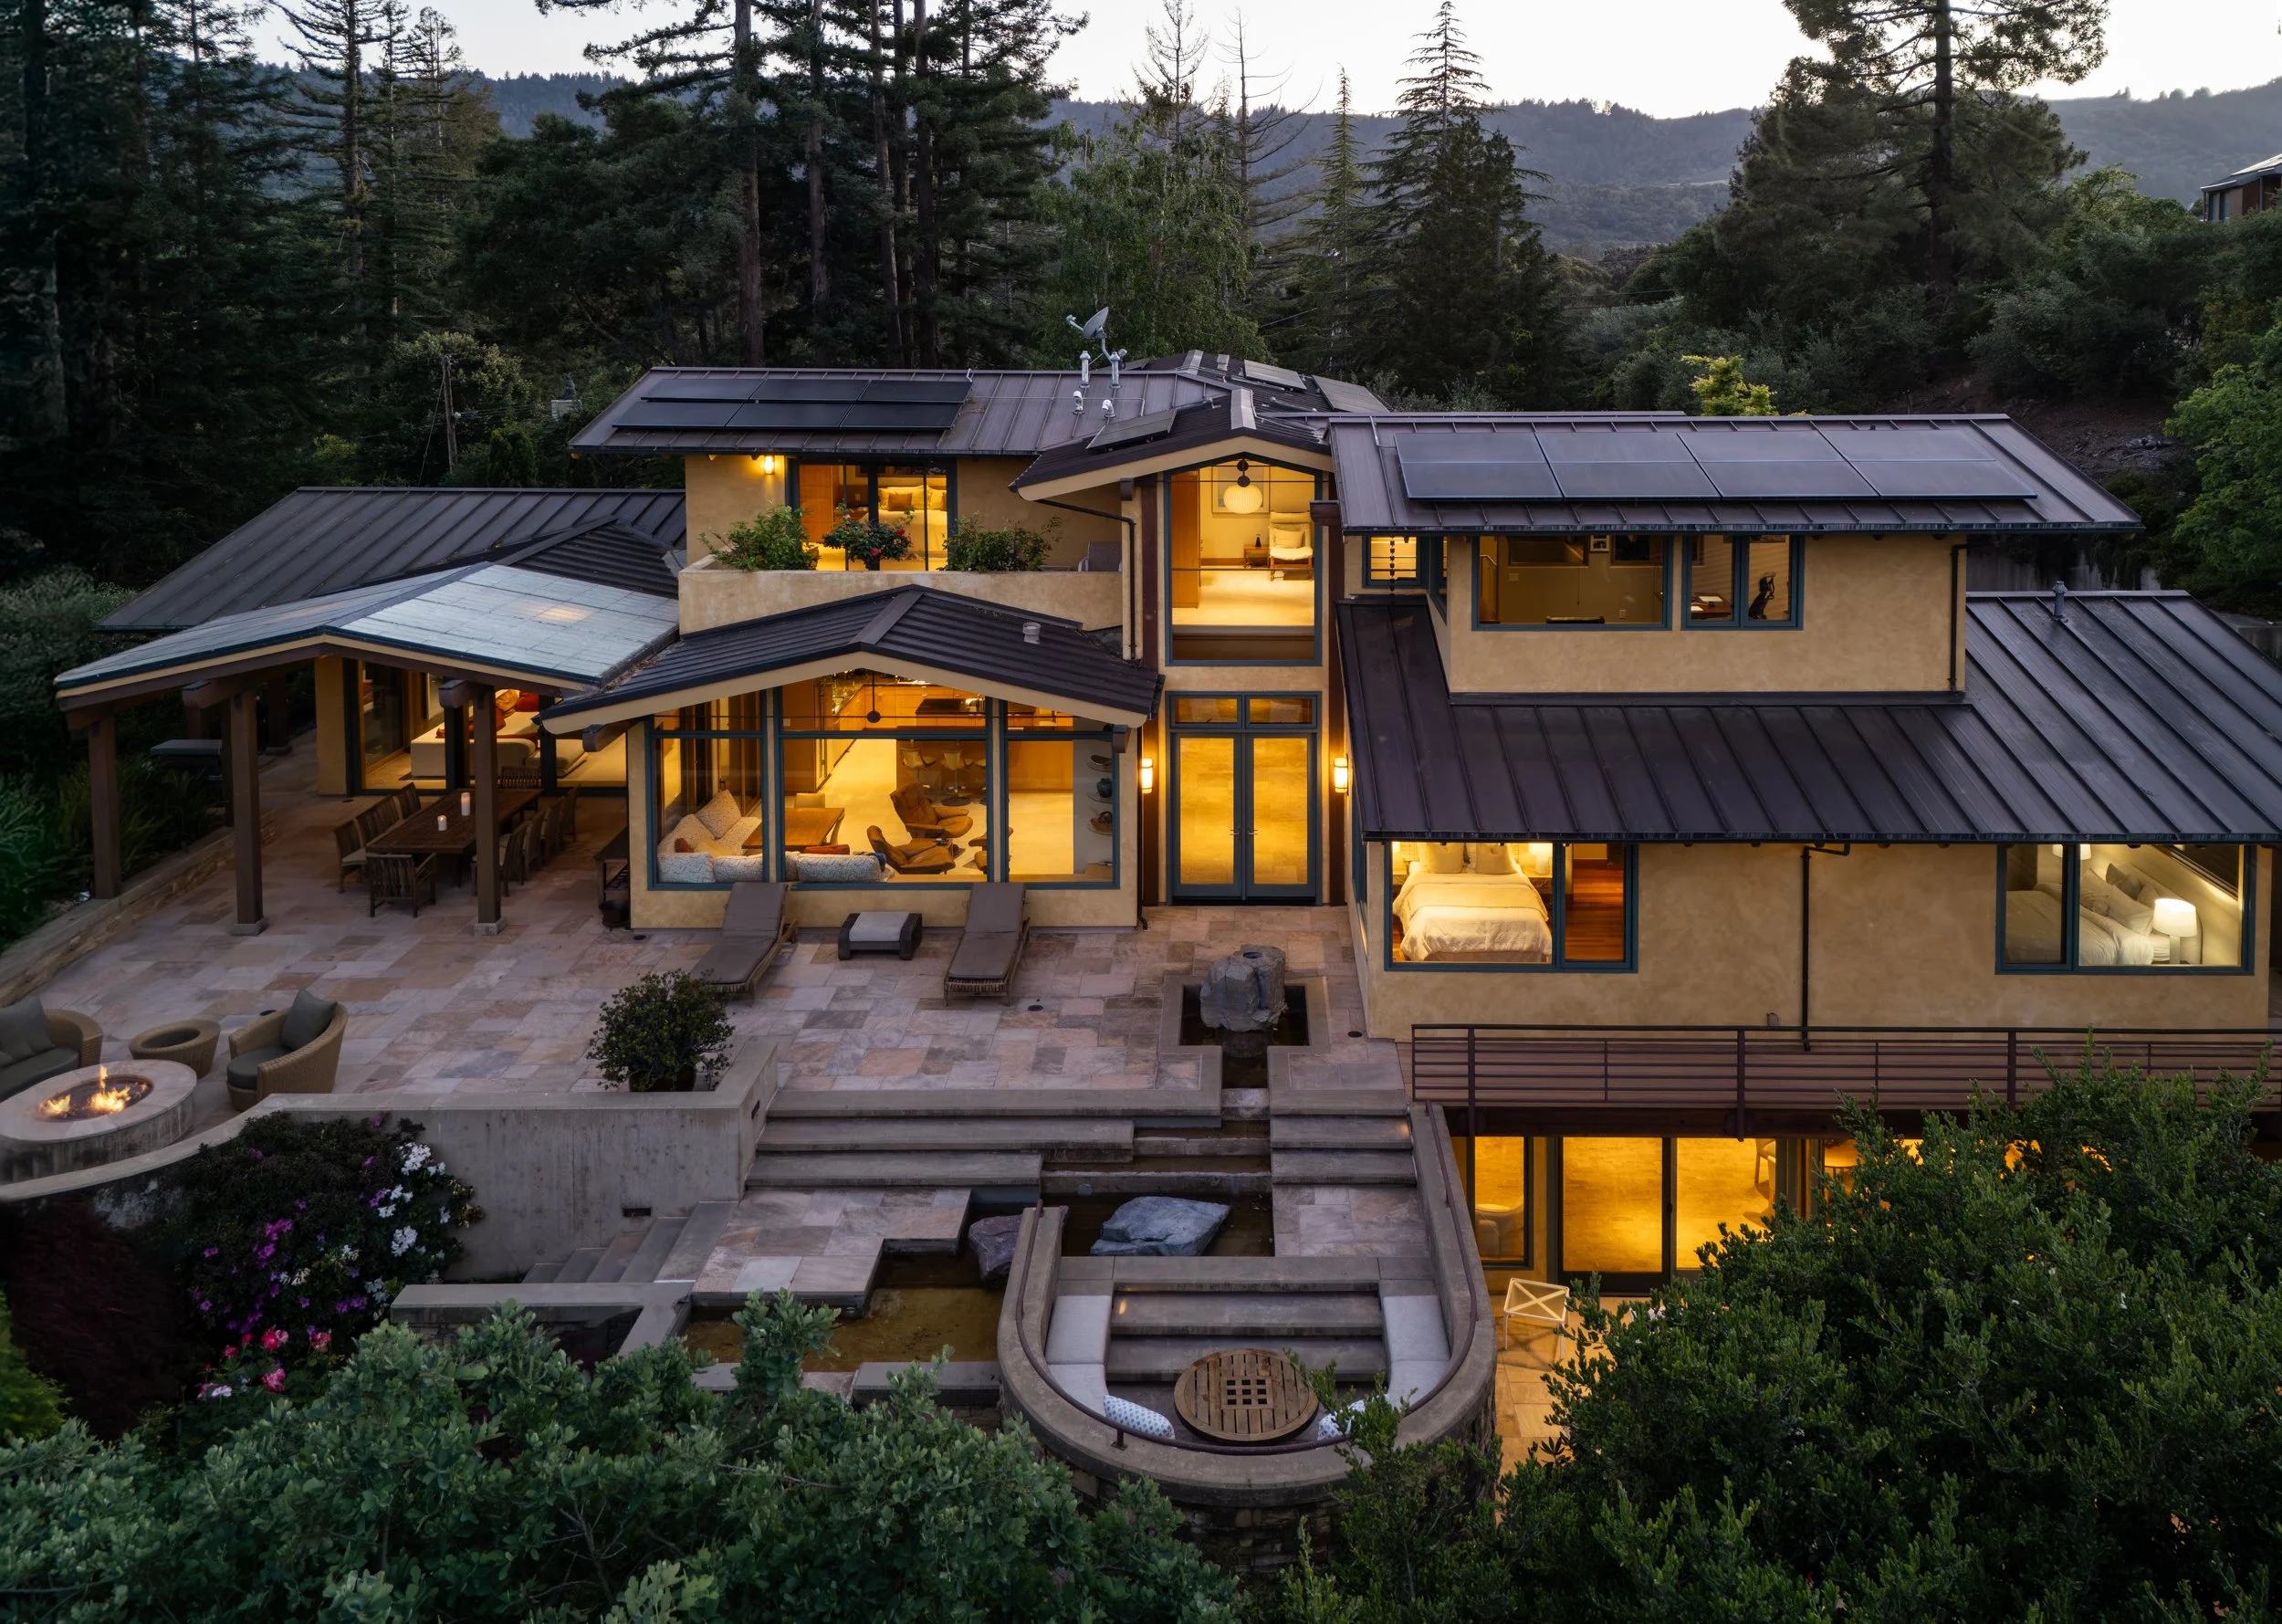
Tremendous open terrace with integrated koi pond, reflecting pond with steppingstones, built-in curved seating area, fire pit, water sculpture, and linear framed walkways to the guest house and gardens
Large outdoor dining terrace beneath a Kalwall® shoji-style glass cathedral ceiling
Vast level lawn and open meadows
Architecture +
Design
Some photos have been digitally altered.
View originals
Floor Plan
LIFE + LEISURE
PORTOLA VALLEY • CALIFORNIA